

A long, narrow room is not a flaw to fix. It is a shape with rules, and once you know them, a rectangular bathroom floor plan is easier to plan than a square one.
The rules reduce to three questions: which wall carries the plumbing, where does the door sit, and how many inches can you spare? Answer those and most of the layout decides itself.
Below are five layouts from 5×8 up to 8×12, followed by the door, clearance, lighting, and cost details that decide whether the room feels right every morning. Where sources disagree, the conflict is shown rather than smoothed over.
Three numbers decide the plan
Write down the room’s inside width, its length, and where the door sits. Every layout below is a response to those three facts.
Width matters most. Block Renovation notes that a five-foot-wide bathroom barely fits a standard 60-inch tub plus an opposing vanity wall.
At six feet,t the room opens up. At four and a half feet, a corner shower becomes the practical option.
Length decides how many zones you get. Forty square feet (a 5×8) usually means every fixture on one wall. Fifty (5×10) lets you separate the vanity from the wet end. Seventy-two (6×12) can hold four zones in sequence.
The fixture most people forget is the wet wall. A single wall carrying supply, drain, and vent lines is cheaper to build than several, so if your plumbing already sits on one long wall, start the plan there.
Where a rectangle helps and where it hurts
Two long walls give you a natural home for the plumbing and a clear path from the door. Square rooms push fixtures into corners and make them compete for the middle.
The risk is proportion. Block Renovation warns that a length-to-width ratio beyond about 1 to 2.5 starts to feel like a bowling alley. A 5×12 sits at 1 to 2.4, right on the edge.
Divide length by width for your own room. Under 1.6, you have freedom. Between 1.6 and 2.2, pick a layout below and commit.
Above 2.2, plan for visual shortening with glass, a tile change,nge or a far-end window.
Those two cutoffs are my own rule of thumb, not a published standard. Check them against the room, not the other way around.
Layout one: three fixtures on one wall
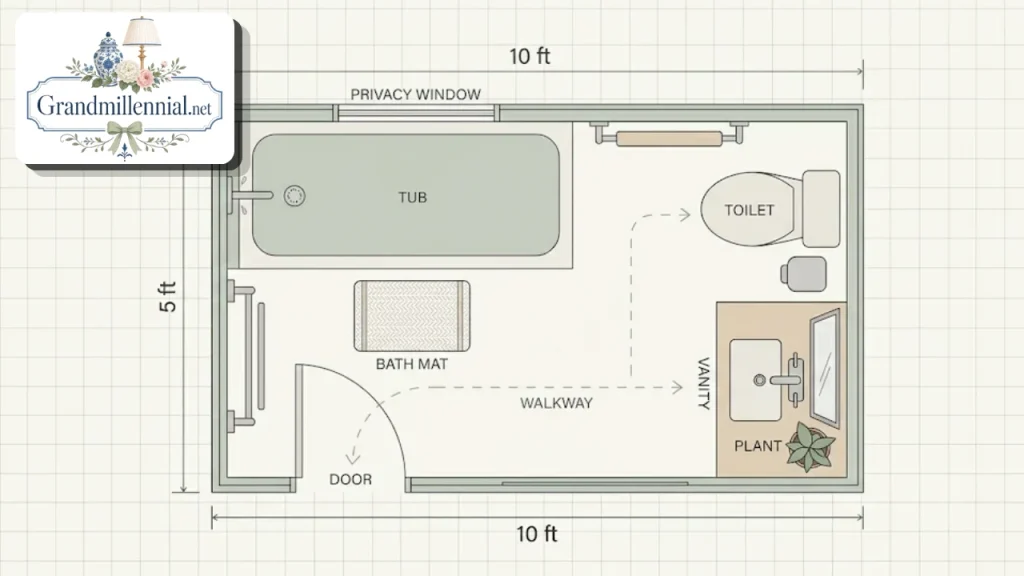
This is the classic for a 5×8. RoomSketcher calls it the three-in-a-row: sink, toilet and shower in sequence along a single wall, which suits narrow rooms and keeps plumbing cost-effective.
The trade-off is that you get no second sink and little spare floor. Block Renovation describes a close cousin, with the tub on the short wall and the toilet and vanity on the long wall opposite the door.
That version meets code on every clearance, but with very little margin. Swapping the tub for a 36-inch shower frees roughly 18 inches of length.
Two guides describe the 5×8 slightly differently, so treat both as valid starting points and test each against your actual door position. Our own bathroom layout 6×8 guide shows how one extra foot of width changes the options.
Layout two: tub across the end wall
On a 5×10, the tub can run across the short end wall, keeping both long walls free for the toilet and a 36-inch vanity. The toilet sits between the tub and vanity, and the proportions feel deliberate rather than squeezed.
Here the sources conflict. One Block Renovation guide specifies a 60-inch tub for a 5×10.
Another says a standard 60-inch tub fills a five-foot wall completely, so plan on a 54- to 58-inch tub or a framed alcove.
The practical answer is to measure the finished inside width after tile and backer board, not the framing dimension. A tub that fits at rough framing may not fit once the walls are finished.
For a longer version of this plan with a full tub and more breathing room, see our 6×10 bathroom layout with tub.
Layout three: fixtures facing each other
At 6×9 (54 square feet), the extra foot lets fixtures face across the room instead of lining up. Block Renovation says the extra foot makes that possible, though little room is left beyond the core fixtures.
On a 6×8, the tub typically takes the short wall while the toilet and vanity stack on the adjacent long wall. The vanity wall is shorter there, so a 30-inch vanity is the realistic maximum.
The weakness of both is limited room beyond the core fixtures. Add a linen cabinet or a second sink, and you will be fighting the clearances.
If your room is closer to a 7×9, our 7 x 9 bathroom design guide covers layouts, clearances,s and costs for that footprint.
Layout four: split entry for shared use
On a 5×10, RoomSketcher describes a split entry: the vanity sits in one zone, and the toilet and shower sit behind a pocket door. Two people can use the room at the same time.
This works well in a hall bathroom that serves a busy household. In my view,ew it costs more than a single-zone plan, because of the extra door and the framing it needs.
Pocket doors require a clear stud bay, which means no plumbing or wiring in that wall. Check the wall before committing.
For more shared-bath ideas, including storage and budgets, see our hall bathroom design ideas. A compact version without a tub is covered in our small 3/4 bath layout guide.
Layout five: four zones down a long room
A 6×12 (72 square feet) can hold a tub, a separate shower, a double vanity,ity and an enclosed toilet in sequence. Block Renovation notes that an enclosed toilet compartment needs about 30 by 60 inches.
At 8×12 (96 square feet), the room is wide enough for a comfortable double vanity and long enough for separate wet and dry zones. It also requires moving plumbing, expanding electrical, and adding ventilation.
For two sinks, NKBA guidance as summarized by Hunker puts the centers 36 inches apart. Block Renovation puts a typical 8×12 remodel at twenty-five thousand to forty thousand dollars.
Premium metro projects can run past sixty thousand dollars. Our master bath plan goes deeper on sizes, layouts,s and clearances at this scale.
Where the door goes
Door placement is one of the two decisions, along with the wet wall, that drive everything else in a rectangular bathroom floor plan. Settle it before you draw a single fixture.
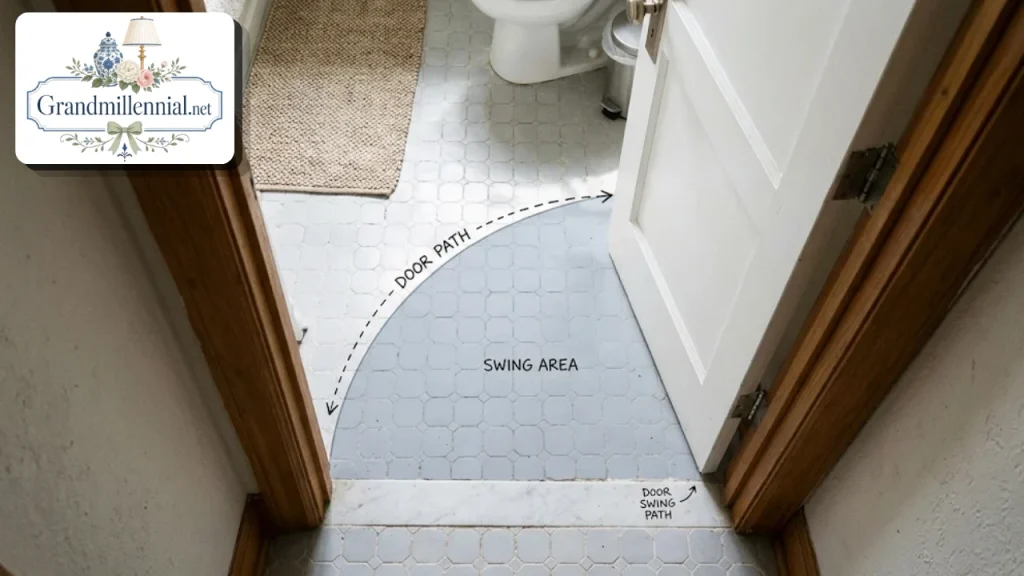
A standard 30-inch door swinging into the room takes about nine square feet of unusable floor. In a 5×8, that is 9 of 40, or 22.5 percent, which is my arithmetic from Block Renovation’s figures.
Doors that swing into the toilet or vanity limit use of those fixtures while open. Block Renovation points to pocket doors or outward swings as fixes. Outswings need clear hallway space, and pockets need that empty stud bay.
Door width is where sources disagree most. The 2023 NKBA guidelines specify a 34-inch clear opening. Hunker’s NKBA summary says 32 inches, and Block Renovation cites 29 inches clear for new homes.
Local code decides which applies to you, and the NKBA figures are recommendations. Ask your building department before ordering a door.
Clearances: code minimum and what feels right
Most disagreement between sources comes down to one thing: the code minimum and the NKBA recommendation are different numbers. Plan to the recommendation where the room allows it, and use the minimum only where it does not.
| Item | Code minimum (IRC) | NKBA recommendation |
|---|---|---|
| Toilet centerline to side wall or fixture | 15 in | 18 in |
| Clear floor in front of toilet | 21 in | 30 in |
| Clear floor in front of shower | 24 in | 30 in |
| Two sinks, center to center | Not addressed | 36 in |
| Ceiling height | 80 in | No added requirement |
Sources: Hunker and Block Renovation. For sink centerline to the wall, Hunker gives an NKBA figure of 20 inches, while Block Renovation lists 15 inches as a minimum.
The 2023 NKBA document frames clearances as 30 to 32 inches wide by 48 to 52 inches deep, centered on the fixture. Those zones may overlap, but a door swing, cabinet,t or fixture cannot block them.
Walkways should stay at least 36 inches clear. Showers need at least 30 by 30 inches inside, and 36 by 36 is the recommended size. Shower doors must open outward under both IRC and NKBA.
Vanity depth and the walkway
In a narrow room, the vanity often decides whether you can walk past the toilet comfortably.
Block Renovation suggests a wall-mounted vanity or an 18-inch-deep one where a 21-inch model would pinch the path.
Run the numbers on a five-foot-wide room. A 21-inch vanity leaves 39 inches of floor across the width, and an 18-inch vanity leaves 42.
That is my arithmetic, and it is before you count the toilet or tub projecting from the opposite wall.
Three inches sounds small, but in a room this tight it is the difference between squeezing past and walking past. Our small bathroom vanity guide covers compact sizes and depth in more detail.
Light and ventilation in a long room
Long rooms need light at each zone, not one fixture in the middle. The 2023 NKBA guidelines call for task lighting of at least 50 foot-candles at activity centers and general light of at least 20.
They also recommend a CRI of 90 or higher and a consistent color temperature between 2700K and 5000K across the room. A rectangular bathroom floor plan with mixed bulb colors looks patchy at the seams between zones.
Switches should sit at least 39 inches from any tub or shower edge. Fixtures above a tub or inside a shower must be rated for damp locations, and decorative fixtures stay out of shower compartments.
For ventilation, the NKBA document sets 60 CFM as the minimum and notes that baths with two or more fixtures may need more. Toilet compartments need a separate fan with its own control.
Fans rated under 1.0 to 1.5 sone are considered quiet. Block Renovation adds that the fan belongs near the shower, not the door.
An operable window should be at least 4 percent of the floor area, so about 1.6 square feet in a 40-square-foot room (my arithmetic).
Storage and visual fixes for narrow rooms
Storage in a long room should go up, not out. A recessed niche in the shower wall, a mirrored cabinet over the vanity, and a few shallow shelves above the toilet add capacity without eating floor space.
Block Renovation suggests glass enclosures or a change in tile or paint to shorten the room visually. A fixed glass panel keeps sight lines open to the far wall, which makes the space feel wider.
RoomSketcher notes that sliding or inward-folding shower doors save floor space. A walk-in shower recovers more space when a tub is not essential.
Our guide on how to organize a bathroom cabinet helps with the inside of the vanity. For wall treatments that change how a narrow room reads, see bathroom wallpaper ideas.
What moving plumbing costs
Keeping fixtures where they are is the cleanest budget path. Block Renovation, a remodeling company, puts a moderate toilet move at twenty-five hundred to thirty-five hundred dollars and a full relocation at four thousand to six thousand.
Moving a shower or tub runs roughly seventeen hundred to forty-one hundred dollars. A sink move is often under one thousand. Cast iron pipe modifications add thirty to forty percent, and slabs cost more than crawl spaces.
A full bathroom rough-in averages sixty-five hundred dollars, with a range of three thousand to twenty thousand. Block Renovation recommends holding fifteen to twenty percent of the budget as contingency.
These are one company’s figures and vary by region, so treat them as a range to test against local quotes. Our bathroom remodel cost estimator can help you frame a budget.
Square footage at a glance
Most searches for a layout start with a size, so here are the common ones side by side. Areas are length times width, and ratios are length divided by width, both my arithmetic.
| Size | Area | Ratio | Typical fixtures |
|---|---|---|---|
| 5×8 | 40 sq ft | 1.6 | Toilet, vanity, shower or compact tub |
| 5×10 | 50 sq ft | 2.0 | Adds a full tub or walk-in shower |
| 6×8 | 48 sq ft | 1.3 | Tub, toilet, 30-inch vanity |
| 6×9 | 54 sq ft | 1.5 | Fixtures can face each other |
| 5×12 | 60 sq ft | 2.4 | Wet end and dry end, or tub plus shower |
| 6×12 | 72 sq ft | 2.0 | Four zones, enclosed toilet |
| 8×12 | 96 sq ft | 1.5 | Separate tub and shower, double vanity |
Notice that two rooms with the same area can plan very differently. A 6×8 and a 5×10 are close in size, yet the 5×10 is far longer and narrower, and that changes where the door and tub can go.
Planning for accessibility from the start
Accessible features are cheaper to build into a rectangular bathroom floor plan now than to retrofit later. The 2023 NKBA guidelines call for a 60 to 67-inch turning circle for wheelchair users.
A five-foot-wide room only just reaches the low end of that range.
Block Renovation suggests a 30-by-48-inch clear floor space at the sink and toilet, plus a curbless roll-in shower with a linear drain. It also advises installing blocking for grab bars during rough-in.
A wall-hung sink and a pocket or outswing door help preserve clear floor space. None of this needs a bigger room. Most of it needs a decision made early.
The NKBA document also sizes doorway clearance.
On the pull side of the door, it asks for door width plus 24 inches by 60 inches deep, and on the push side width plus 12 inches by 48 to 52 inches deep.
Those zones are large in a small room, so test them against your door position before you commit. If a full wheelchair approach is not realistic, a wider door and a curbless shower still help everyone.
Windows and other surprises
Block Renovation points out that a window over the tub or shower forces a choice: relocate the plumbing, relocate the window, or design around it. Make that call before demolition, not after.
Check the other walls too. A pocket door needs a clear stud bay. A recessed niche needs depth behind the tile.
A new vent run needs a path to the outside, and the NKBA document asks for exhaust outlets at least 36 inches from any operable window, door, or air intake.
Surprises behind the wall are common in older homes, so leave room in the budget. The contingency figure of fifteen to twenty percent exists for exactly this reason.
A simple way to test a plan on paper
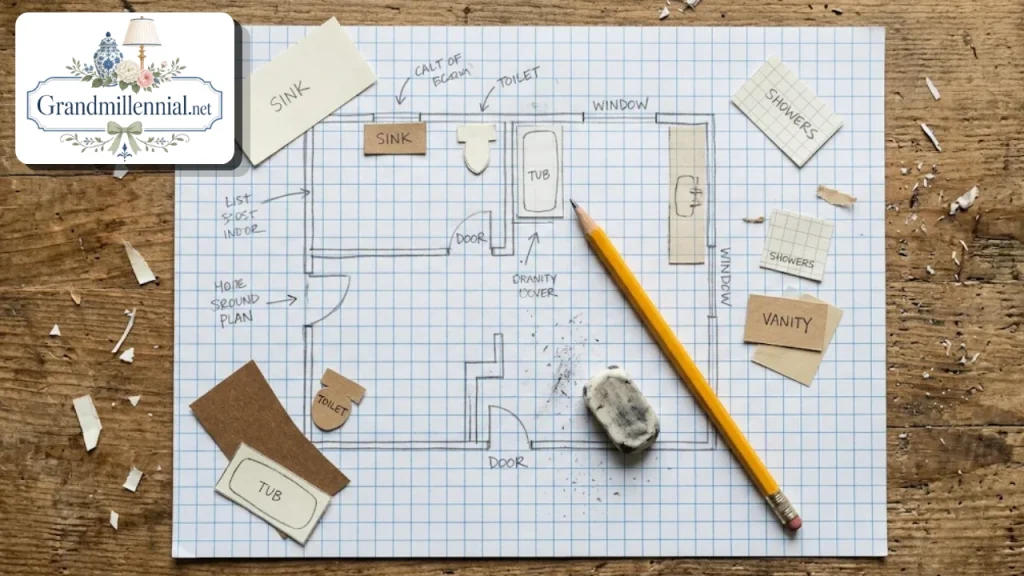
This is my own method, not a published standard. Draw the room outline on graph paper at a scale where one square equals three inches, so a five-foot wall is twenty squares.
Cut small paper rectangles for each fixture and its clear floor zone. Use fifteen inches from the toilet centerline to each side, and thirty inches of clear floor in front, if you are aiming at the NKBA numbers.
Draw the door as a quarter circle for its swing, then slide the fixtures around. If a swing arc overlaps a clear zone, the plan fails under the NKBA wording, which says door swings cannot block those zones.
Walk the path from the door to each fixture with your finger. If you cannot trace it without crossing a zone or a swing, move something. Do this three times with three layouts, and the right one is usually obvious.
Five mistakes that cost the most
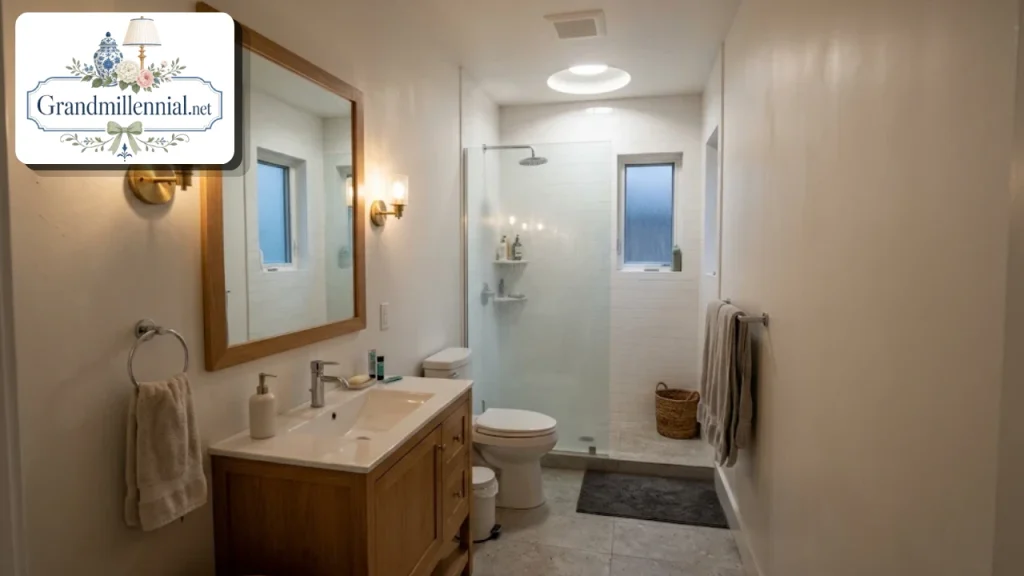
First, choosing the layout before the door swing. A door that hits the toilet or vanity makes the best plan feel wrong, and fixing it later means reframing.
Second, trusting a rough-framing measurement for a tub alcove. Measure the finished width after tile and backer board.
Third, putting the fan near the door instead of the shower. Fourth, skipping blocking for grab bars. Block Renovation recommends installing it during rough-in, when the walls are open.
Fifth, moving the toilet when moving the sink would do. Per Block Renovation’s figures, a sink move is often under one thousand dollars while a toilet move starts at twenty-five hundred.
How to choose in ten minutes
Measure the inside width and length, then locate the door and the wet wall. Divide length by width, then use this table as a starting point for any rectangular bathroom floor plan.
| Room | Start with | Watch for |
|---|---|---|
| 5×8 | Three in a row, or tub on the short wall | Door swing, no second sink |
| 5×10 | Tub on the end wall, or split entry | Tub width versus alcove |
| 6×9 | Fixtures facing each other | Little room for extras |
| 6×12 | Four zones in sequence | Ratio near 1 to 2 |
| 8×12 | Separate wet and dry zones | Plumbing, electrical, fan |
This table is my own synthesis of the layouts above, not a published standard. Draw the winner to scale on graph paper and walk the path from the door before you buy anything.
The short version
A rectangular bathroom floor plan works when three things line up: one wet wall, a door that does not fight a fixture, and clearances that sit closer to the NKBA recommendation than the code minimum.
Pick the layout by width first, length second. Use outswing or pocket doors where the swing would collide with a fixture. Keep the vanity shallow, light every zone, and put the fan near the shower.
Before you spend on plumbing moves, read the code, call your building department, and get local quotes. Sources disagree on door width and sink clearances, so the local rule wins.
FAQs:
What is the best layout for a 5×8 bathroom?
Put the toilet, vanity, and shower or tub on one long wall, or set a tub on the short wall with the toilet and vanity opposite the door. Both meet code with little spare room, so check the door swing first.
How wide should a long narrow bathroom be?
Five feet fits a 60-inch tub plus an opposing vanity wall, but only barely. At six feet,t clearances move from minimum to comfortable, and two people can pass.
Where should the door go?
Place it so the swing does not hit the toilet or vanity. If it will, consider a pocket door or an outswing, which needs a clear stud bay or hallway space.
Can a 5×10 hold both a tub and a shower?
Block Renovation lists a tub or a walk-in shower for a 5×10, not both. A tub with a separate shower appears at 5×12 and larger.
What size fan does a small bathroom need?
The 2023 NKBA guidelines set 60 CFM as a minimum, and bathrooms with two or more fixtures may need more. Place it near the shower.
Are pocket doors worth the cost?
They free up about nine square feet of swing area, which matters most in a 5×8. They need a clear stud bay, so check the wall for pipes and wires first.
Is 15 inches from the toilet to the wall enough?
It is the IRC minimum, and NKBA recommends 18 inches. Use 15 only when the room leaves no choice.
How much does moving plumbing cost?
Block Renovation gives sink moves as often as under one thousand dollars, toilet moves from twenty-five hundred to six thousand, and shower or tub moves from seventeen hundred to forty-one hundred. Regional prices vary.