

A hall bathroom does the hardest job in the house. Children, parents, and guests all use it, often at the same time, and it is usually the smallest full bath you own.
The best hall bathroom design ideas solve that shared-use problem first and worry about style second.
This guide covers layouts, doors, storage, lighting, floors,s and costs. Where the sources I read disagree, I show both views instead of picking one.
A quick note on my own contribution. I have no personal remodel stories to tell, so everything here comes from named sources or is labeled as my own reasoning.
What a hall bathroom is
A hall bathroom is the main shared bathroom in a home. You reach it from a hallway or landing, not through a bedroom. In the UK, it is often called a family bathroom.
Bathroom City, a UK retailer, describes a family bathroom as typically holding a bath, a shower, a washbasin and a toilet, so every household member can use it independently.
That independence is the point. A hall bathroom is a public room inside a private house, and the design should match.
HGTV makes a useful observation on this. A standalone or hallway bathroom does not need to follow the lead of a bedroom, so it can be a place for bolder colors and eclectic fixtures.
Start with how the room is used
Before you pick tile, answer three questions. Fine Homebuilding, in an article by architect Russell Hamlet, frames the same ones: who shares the bath, how often, and how much privacy they need.
Will siblings use it every morning? Will one family member share it with an occasional guest? Will teenagers and adults use it at the same time?
The answers decide how much of the room you divide up. A bathroom for two adults who never overlap needs far less separation than one for three children.
Write the answers down and keep them beside your plan. Every idea below should pass the test: does it help the people who actually use this room?
Layout ideas
Most hall bathrooms are small and narrow, so the layout choices are limited. These are the options the sources describe.
The simple linear layout
Fixtures run along one or two walls. Bathroom City says this keeps the plumbing simple, with the bath typically along the longest wall.
It is the most economical choice because the pipes stay where they are. Block Renovation, a contractor platform, shows several tub-on-one-side layouts for its 5×9 plan, each with the toilet and vanity on the other side.
A walk-in shower in place of the tub
Replacing a tub with a walk-in shower frees floor space. Bathroom City notes that a floor-level drain removes the step-in threshold, which suits all ages.
Block Renovation says a walk-in shower in a 5 by 9 foot room can realistically be 36 by 48 inches or larger. It also warns that converting from a tub-shower combination adds 2,000 to 5,000 dollars beyond standard renovation costs. That range has no stated source.
The trade-off is lost bathing options. Check where else the house has a tub before you remove the only one, since that choice is hard to undo and may matter when you sell.
An L-shaped layout for two users
In a larger room, an L-shaped plan separates a wet area from a dry area. Bathroom City says this lets two people use the room at the same time.
Fine Homebuilding goes further. Isolating the toilet and the shower lets the vanity act as a common area, so others can use the sink while someone showers.
The compartmentalized “European” layout
Fine Homebuilding describes a “European” design with separate toilet and shower enclosures and the vanity open to the hallway. Up to three people can use a bathroom at once in an 8-by-10-foot plan, according to the article.
It also gives a few details worth copying. The toilet compartment can be 3 feet wide with a lower ceiling than the rest of the bath, and each separate compartment needs its own ventilation.
Most hall bathrooms are too small for this. Half-walls are the fallback: Fine Homebuilding says they can shield the toilet and the toweling-off area when a full compartment will not fit.
A shower-bath combination
Bathroom City lists the shower bath as a way to combine bathing and showering in a standard bath space. It remains the default in many family homes for good reason.
A tub is useful for small children, and it may be the only tub in the house. Keep it if that describes your home.
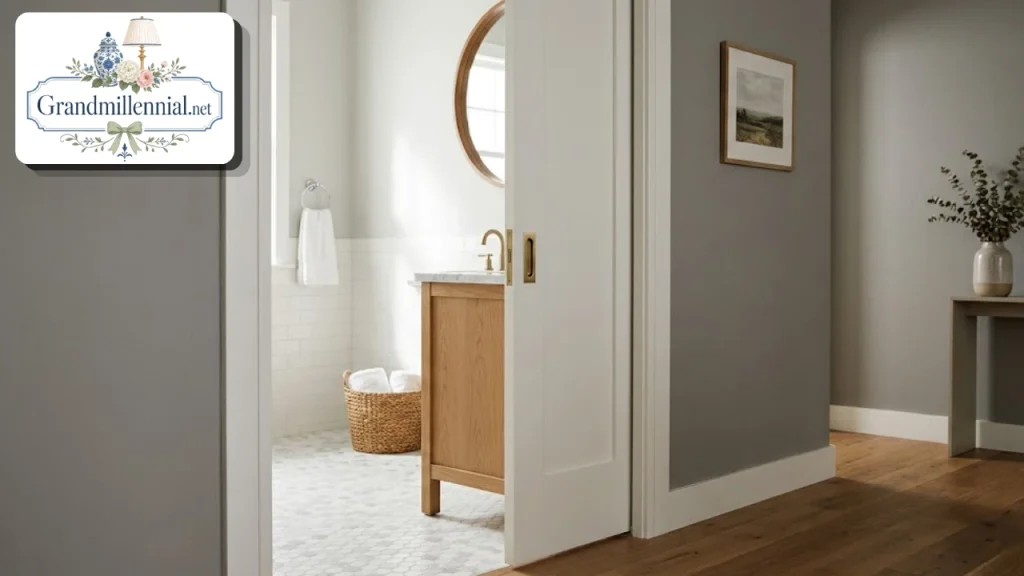
Doors and privacy
In a hall bathroom, the door is part of the design. Of all the hall bathroom design ideas here, it deserves attention first, because it controls privacy, noise, and how much floor space you have.
A single hallway entry usually works best when people from several bedrooms use the bathroom regularly, according to Fine Homebuilding. That is the normal hall bathroom setup.
The same article warns that adding a second entry often fails to help. A user may be unsure whether the other door is locked, and a forgotten lock can block someone else.
If you do have two doors, offset them. Fine Homebuilding says offset doors avoid a direct line of view from one room to another, and a half-wall at the vanity or toilet blocks views further.
Pocket doors are the most common space-saving fix. Coohom, a design-software blog, says swapping a swinging door for a sliding one can reclaim 6 to 10 square feet, though a load-bearing wall can complicate the job. That figure is the blog’s own and has no stated source.
Homestyler, another software blog, recommends pocket or barn doors for the same reason. Both pages are promotional and mostly unsourced, so treat the numbers as rough.
Whatever door you choose, think about sound. A hall bathroom is often next to bedrooms, and a solid door with a good seal helps more than a thin hollow one. That last point is my own reasoning.
Vanity and sink ideas
A hall bathroom needs a vanity that can take a lot of use without eating floor space.
Floating vanities are on both the Coohom and Homestyler lists. Wall-mounted units expose the floor, which makes the room feel longer. Block Renovation prices a wall-hung vanity at 400 to 1,200 dollars installed, with no stated source.
A double vanity sounds ideal for a shared bath. Fine Homebuilding is more cautious and says it has limited value for spouses in an open layout. Two sinks need real width, and a bathroom this small may not have it.
If the room is narrow, a single vanity with a larger counter is usually the safer trade. In my reading of the sources, shared rooms are better helped by separate toilet and shower zones than by a second sink.
Homestyler suggests a corner sink to improve traffic flow. It is the author’s anecdote and not a tested rule, so try it in a scale drawing before you commit.
A mirrored cabinet above the sink adds storage without taking up floor space. Bathroom City recommends one with integrated lighting.
Tub or shower
This is the biggest decision in the room, and the sources approach it differently.
Coohom says it often removes tubs in hall bathrooms to create a better shower layout, which frees space but reduces bathing options. Block Renovation says a walk-in suits anyone who uses the shower daily and the tub rarely or not at all.
For a hall bathroom, the question is who needs a bath. If the house has small children and this is the only tub, keep it. If another bathroom has one, a walk-in may serve the household better.
Clear glass helps a small room. Coohom says clear glass simplifies sightlines, and Homestyler lists glass shower panels among its ideas. A framed curtain is cheaper, though a glass panel keeps the eye moving to the far wall.
Whichever you choose, add a recessed niche. Block Renovation prices one at 300 to 600 dollars, and Homestyler also suggests niches to keep bottles off the floor.
Storage that works for everyone
In a shared bathroom, storage is about heights as much as volume. Bathroom City suggests fitting storage at varied heights, with everyday items within children’s reach.
Use vertical space first. Tall medicine cabinets, recessed niches and over-toilet shelves add capacity without using floor space, according to Coohom. Plumbing and studs need to be checked before any recess is cut.
Combine a vanity, a tall unit and a mirrored cabinet to keep surfaces clear, as Bathroom City advises. Fitted furniture can be planned around what you actually store.
Safety belongs in the storage plan too. Bathroom City advises locking medicines and cleaning products in a high cabinet with a catch.
Add hooks at two heights, one for adults and one for children, and a basket for dirty towels. These are my suggestions, not from a source, and they cost very little.
Lighting, mirrors and ventilation
A hall bathroom often has one small window or none. Layered light matters more than any single fixture.
Fine Homebuilding recommends overhead lighting and task lighting on both sides of the mirror. It adds that skylights and transom windows can bring natural light deeper into the room.
Bathroom City suggests recessed downlights above the shower and dimmable lights, so the room can be bright in the morning and calm at night.
Coohom says to use damp-rated fixtures. Lights over a tub or shower need a suitable rating, and a licensed electrician should confirm what your local rules require.
A large mirror makes a small room feel bigger. Coohom and Homestyler both suggest it, and a mirror near the ceiling or an oversized shape can add a focal point.
Ventilation is where many hall bathrooms fail. Fine Homebuilding says each separate compartment needs its own ventilation, and recommends a multiple-duct fan on a timer.
Bathroom City is blunt about it: a compliant extractor fan is not optional. It also says a fan in a loft must vent to the outside, not into the loft space.
A timer is a good habit in a shared room. People leave quickly, and a fan that keeps running afterward clears the steam.
Floors, walls and color
A hall bathroom takes more wear than any other bathroom, so durable finishes pay off.
Bathroom City recommends porcelain tiles or wall panels, which are less porous and have fewer grout lines. White sanitaryware lets you change colors and accessories without replacing the main fixtures.
For slip resistance, the same page suggests textured porcelain with a rating of R10 or above, or non-slip vinyl. R10 is a European rating, and US shops may list other measures, so ask the supplier what applies where you live.
Homestyler suggests putting a bold pattern on the floor and keeping the walls neutral. Bathroom City takes the opposite approach: it suggests neutral or earthy tones, with bolder colors kept to one wall or the grout.
HGTV says a hallway bathroom is a good place to experiment. If your other bathrooms are plain, this is the room to take risks, since it does not have to match a bedroom.
For ideas on color and finishes that carry through the whole house, see our home decor ideas.
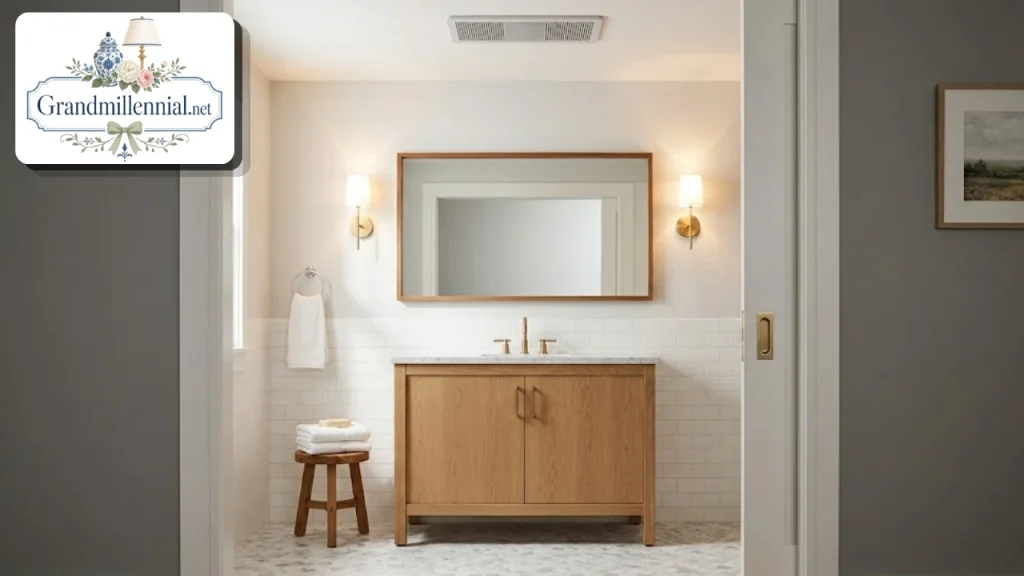
Kid-friendly and guest-ready details
Bathroom City lists several features that suit mixed users. I give its numbers as stated and add my own conversions.
- A thermostatic shower valve prevents sudden hot or cold surges.
- Lever taps are easier for children and older users.
- Soft-close toilet seats prevent slamming.
- A child-friendly basin height of 750 to 800 mm instead of the standard 850 mm. By my conversion, that is about 29.5 to 31.5 inches against 33.5 inches.
A back-to-wall toilet hides the cistern and is easier to clean, according to the same page, and it can be set at a child-friendly height.
For guests, the details are simple. Leave clear space on the counter, keep spare towels within reach, and make sure the lock works from the inside and can be opened from the outside in an emergency. That last point is my own suggestion.
Place a small bin and a spare toilet roll where guests can see them. A hall bathroom works best when nobody has to ask.
Plan for the busiest morning
Most shared bathrooms fail at one moment: the weekday rush. Picture who needs the room between seven and eight, and what each person does there.
The best hall bathroom design ideas split those tasks. One person showers, another brushes teeth, and a third uses the toilet, so the room needs zones as much as fixtures.
Fine Homebuilding’s compartment idea does exactly this, and a half-wall is the budget version. If neither fits, a vanity that is easy to reach from the door still lets someone wash their hands while the shower runs.
Try a simple test. Sketch your plan on paper, then walk through the morning with each person and note where two people would collide. Move the door, the sink, or the storage until the collisions disappear.
This test is my own method, not a sourced procedure, and it costs nothing. It often reveals problems that a layout drawing hides.
A refresh that keeps the plumbing
Not every hall bathroom needs a gut remodel. If the layout works, you can improve the room without moving a pipe.
Block Renovation’s basic refresh covers new tile, fixtures, a vanity, and paint with no plumbing changes. Its separate prices, all unsourced, include a wall-hung vanity at 400 to 1,200 dollars, a recessed niche at 300 to 600 dollars,s and floor-to-ceiling tile labor at 400 to 800 dollars.
For the most visible change per dollar, these hall bathroom design ideas are worth trying first, in my judgment: a new light and mirror, new hardware, fresh paint, a vanity swap, and a better fan.
Do the work in an order that protects your floors. Paint last, after any tile, plumbing,ng or electrical work, so you do not touch up damage.
If the room is damp or the walls are soft, stop. Moisture damage is a repair job, not a design job, and a professional should look at it.
Designing for every age
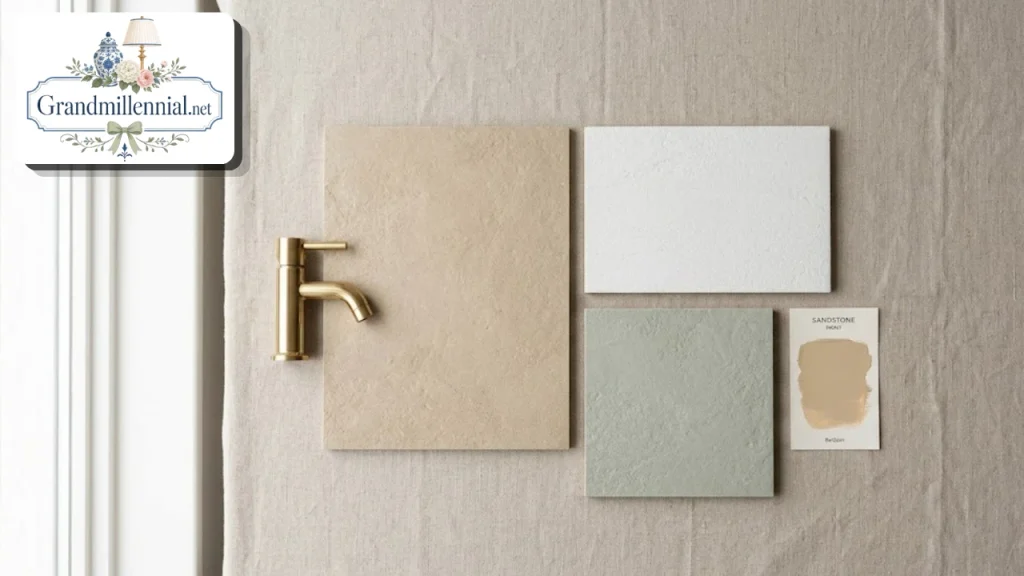
A hall bathroom may serve a toddler and a grandparent in the same week. Good design makes the room easier for both.
Bathroom City says a floor-level shower drain, which removes the step-in threshold, suits all ages. It also says lever taps are easier for children and older users, and that textured porcelain with a good slip rating helps everyone.
You can add other features cheaply, though these are my suggestions and not from the sources: a bench or ledge in the shower, a handheld shower head, and good light that does not glare.
When you plan a walk-in shower, think about whether the walls could take a grab bar later. Adding solid blocking behind the tile during a remodel costs little compared with opening the wall again. A contractor can advise on where to place it.
Hall bathroom design ideas that include these small changes cost little now and save a second renovation later.
A short planning checklist
Use this order when you plan your own room. It keeps the costly decisions ahead of the cheap ones.
List who uses the bathroom and when.
Decide whether to keep the tub.
Choose the door type and the direction it swings.
Mark the plumbing you want to keep.
Plan storage at adult and child heights.
Choose lighting and a fan with a timer.
Pick floor tile with a slip rating.
Price the work and ask for written quotes.
Keep the list beside your drawing. If a late idea does not help one of these eight points, it can usually wait.
What it costs
I found no reliable, sourced cost data for hall bathrooms specifically, so use these as rough guides. Block Renovation is a contractor platform, and it gives no method or source for its ranges.
| Level | Block Renovation 5×9 range | What it covers |
|---|---|---|
| Basic refresh | 8,000 to 15,000 dollars | New tile, fixtures, vanity, paint; plumbing unchanged |
| Mid-range | 15,000 to 28,000 dollars | Better materials, new tub or shower setup, maybe one fixture move |
| High-end | 28,000 to 45,000+ dollars | Full gut, custom tile, premium fixtures, waterproofing, permits |
Block also lists moving a toilet or vanity at 1,200 to 3,500 dollars, depending on distance from the drain. Permits run 400 to 1,800 dollars, depending on the municipality.
Other sites give very different figures for similar rooms, and I did not verify them. Get written quotes before you set a budget. For planning help, see our renovation tips.
The most useful rule is to keep the plumbing where it is. The sources agree that moving fixtures is where costs rise.
Mistakes to avoid
- Designing for style and forgetting the queue at the door.
- Adding a second door without thinking about locks and sightlines.
- Removing the only tub in the house.
- Choosing slippery tile for a room that gets wet every day.
- Skipping the fan, or venting it into an attic.
- Storing medicines and cleaners within a child’s reach.
Most of these come from planning the room for one person. Picture the busiest morning of the week and test the plan against it.
Final thoughts
The best hall bathroom design ideas are practical ones. Decide who uses the room, divide it only as much as they need, and choose finishes that survive daily use.
Start with the door, the shower, and the storage. Those three choices shape everything else, and they are also where shared bathrooms succeed or fail.
Before any work begins, confirm the rules with your local building department, and have a licensed plumber and electrician review the plan. Use these ideas as a starting point, not a final drawing.
FAQs:
What is a hall bathroom?
The main shared bathroom in a home, reached from a hallway or landing and not through a bedroom. In the U,K it is often called a family bathroom.
How can I make a small hall bathroom feel bigger?
Use a pocket door, a floating vanity, clear glass on the shower, a large mirror, and layered light. Homestyler and Coohom both suggest these, though their advice is unsourced.
Should I keep the tub in a hall bathroom?
Keep it if this is the only tub in the house or if you have small children. Otherwise,e a walk-in shower may serve the household better.
Is a pocket door a good idea for a hall bathroom?
It saves floor space. Coohom says it can reclaim 6 to 10 square feet, but a load-bearing wall can complicate the job.
Does a hall bathroom need two doors?
Usually not. Fine Homebuilding says a single hallway entry often works best, because second doors can leave people unsure whether the other is locked.
What flooring is best for a hall bathroom?
Textured porcelain tile is a durable choice. Bathroom City suggests a slip-resistance rating of R10 or above, or non-slip vinyl.
How much does a hall bathroom remodel cost?
Block Renovation gives about 8,000 to 45,000+ dollars for a 5-by-9-foot room, depending on scope, with no stated source. Get local quotes.
How can I make a hall bathroom safer for kids?
Use a thermostatic shower valve, lever taps, a slip-resistant floor, and a locked high cabinet for medicines and cleaners, as Bathroom City advises.