

A tiny bathroom has a funny way of making ordinary decisions feel complicated. A vanity that seems perfectly reasonable in a showroom can feel enormous once it is installed beside a toilet. A cabinet with beautiful drawers may leave you with almost no standing room.
And the model that looks wonderfully compact online may turn out to have a sink so small that washing your hands becomes an exercise in avoiding splashes. Choosing a small bathroom vanity is therefore less about finding the smallest cabinet and more about making several things work together:
The room’s dimensions, plumbing, sink, storage, circulation, lighting, and the way you actually use the space. That last part matters. A powder room used by guests has very different needs from a compact family bathroom. A narrow bathroom has different challenges from a square one.
A homeowner replacing an existing cabinet without moving plumbing has different priorities from someone gutting the entire room. Once you look at the vanity as part of the whole bathroom rather than as an isolated piece of furniture, the decision becomes much easier.
Begin With the Bathroom You Have
Before browsing vanity finishes, decide what you’re working with. Measure the wall where the cabinet will sit. Then measure from that wall to the nearest obstruction. Record the location of the toilet, tub, shower, door, window, outlets, and plumbing.
Don’t forget the direction in which the bathroom door opens. This sounds basic, but it is where many compact-bathroom mistakes begin. A cabinet might fit comfortably along a 30-inch section of wall but become awkward once its countertop projects into the doorway.
Likewise, a vanity may leave plenty of room beside the toilet while its drawers collide with the toilet when opened. Make a quick sketch of the room and write the measurements directly on it. You don’t need professional drafting software. A pencil, paper, and tape measure are enough to establish the boundaries of your project.
Measure more than once
If you’re fitting a vanity between two walls, check the width near the floor and higher up. Walls aren’t always perfectly straight, especially in older homes.
Also distinguish between the cabinet dimensions and the finished dimensions. A countertop, sink, handles, or other components can extend beyond the basic cabinet box. When comparing products, use the manufacturer’s complete assembled dimensions whenever they are available.
Width Isn’t the Only Measurement That Matters
When shopping for compact furniture, people tend to ask, “How wide is it?” For a bathroom vanity, ask another question: How far does it come into the room? That is the depth. Width determines how much wall the cabinet occupies. Depth determines how much floor space it consumes.
This distinction is especially important in narrow bathrooms. A 24-inch-wide vanity with a deep cabinet can make a passage feel tighter than a slightly wider cabinet with a shallower profile.
That’s why you should never assume that a narrower vanity will automatically create the most usable room. Sometimes reducing depth produces a bigger improvement.
What Vanity Width Should You Choose?
There is no universal size that works for every compact bathroom. Instead, consider common size ranges and what each one can realistically provide.
18-inch vanities
An 18-inch vanity can be useful when space is extremely restricted. It is particularly suited to:
- small powder rooms
- half bathrooms
- narrow guest spaces
- awkward bathroom additions
- layouts where every inch of floor area matters
The compromise is storage and counter space. If the room only needs a basin, soap, and hand towel, that may not be a serious problem. If you expect the vanity to store cosmetics, grooming supplies, cleaning products, and spare toiletries, it can quickly feel inadequate.
21-inch vanities
A vanity around 21 inches wide can provide a little more flexibility while remaining compact. This size can be worth considering when an 18-inch cabinet feels too restrictive, but a 24-inch model leaves insufficient room elsewhere. Product availability varies, so treat this as a useful category rather than a universal standard.
24-inch vanities
For many small bathrooms, 24 inches is a sensible compromise. You can often get a practical basin, some countertop area, and useful storage without giving the cabinet an oversized presence.
It can work especially well in guest bathrooms and smaller full bathrooms. But even at 24 inches, depth and surrounding clearance still need to be checked.
30-inch vanities
A 30-inch vanity may sound too large for a small bathroom. It isn’t necessarily. If your bathroom has enough wall length, a 30-inch cabinet can provide substantially more usable storage and counter space. The key is whether the room can accommodate its complete footprint comfortably.
36-inch vanities
A 36-inch vanity belongs more naturally in a compact-but-comfortable bathroom than in an extremely tiny powder room. If the room allows it, the additional storage can be worthwhile. If the vanity begins to dominate the room, however, dropping to 30 inches may create a better overall balance.
A Narrow Vanity Isn’t the Same as a Shallow Vanity
These two terms are often used interchangeably, but they solve different problems. A narrow vanity is reduced from side to side. A shallow vanity is reduced from front to back. Suppose your bathroom is short on wall width. A narrow vanity helps.
Now imagine a long bathroom where the vanity faces the toilet and the walking path feels cramped. A shallow vanity may be the better solution.
This distinction is one of the most useful things to understand when shopping because it lets you target the actual constraint instead of simply searching for “small.”
Test the Footprint Before You Buy
Here’s an inexpensive experiment worth doing before ordering anything. Mark the proposed vanity dimensions on the floor with painter’s tape. If the cabinet is 24 inches wide and 18 inches deep, reproduce those dimensions exactly.
Then walk around the room. Open the door. Stand at the sink location. Stand in front of the toilet. Imagine opening a drawer. Step toward the shower. Ask yourself whether the room still feels natural.
You can also cut a piece of cardboard to the approximate countertop dimensions and temporarily place it over the taped area. This gives you a better sense of projection than looking at measurements on a website. A few minutes of testing can prevent a much more expensive mistake.
Think About Clearance as a Comfort Issue
Bathroom planning involves more than simply making fixtures fit. You need room to use them. Industry bathroom-planning guidance considers clear floor space around fixtures, but exact requirements can depend on the bathroom type, local building regulations, accessibility standards, and existing conditions.
So don’t treat one number found online as permission to squeeze fixtures together. Instead, consider how the room feels in use. Can someone stand at the sink while another person passes? Can the vanity door open fully? Can the toilet lid be raised without hitting the cabinet or wall?
Can you enter the shower without brushing against the vanity? Those questions are often more useful than simply asking whether the cabinet technically fits.
Choose the Configuration Before the Finish
Once you know the approximate dimensions, decide what type of vanity you want.
Freestanding vanity
This is the familiar cabinet-style option. It rests on the floor and can provide substantial storage. A freestanding vanity works well when you want a traditional or furniture-inspired bathroom. It is also a practical choice when wall mounting would be complicated.
Floating vanity
A floating or wall-mounted cabinet sits above the floor. The visible floor underneath can make the room appear more open, particularly when the bathroom is already crowded with fixtures.
It can also make cleaning easier. The trade-off is installation. The wall needs to provide appropriate support, and the mounting system must be installed according to the manufacturer’s requirements.
Corner vanity
A corner vanity can make sense when the bathroom has an awkward layout. Instead of consuming the middle of a wall, it turns an otherwise underused corner into the sink area. Corner cabinets aren’t automatically easier, though. Check how their doors open, how much counter space they provide, and how accessible the storage is.
Decide Whether Storage Is Actually Necessary
A vanity is often purchased because people assume every bathroom needs cabinet storage. That isn’t always true. Consider a small powder room. If the bathroom contains only a toilet and handwashing station, you may not need enough storage to justify a bulky cabinet.
A wall-mounted sink could be enough. A pedestal basin could be enough. A small shelf could hold the hand towel and soap. But if the bathroom is used for daily grooming, storage becomes much more important. The right question is:
What must this vanity store?
Write down the items. You may discover that you need less storage than expected. Or you may discover that an 18-inch cabinet will never be enough. Both are useful conclusions.
Drawers or Cabinet Doors?
The shape of the storage can matter more than the amount.
Drawers
Drawers are convenient for small objects. They work well for:
- cosmetics
- skincare
- toothbrush supplies
- grooming accessories
- hair accessories
- small bottles
You can see most of the contents without moving everything around. But drawers need enough room to open completely. If the vanity is directly opposite a toilet, check the drawer path carefully.
Cabinet doors
Doors are useful for larger or taller items. They can accommodate:
- cleaning supplies
- spare toiletries
- toilet paper
- larger bottles
- waste bins
The disadvantage is that the back of a deep cabinet can become difficult to reach.
A combination
For many households, a mixture works best. A shallow top drawer can handle small daily items while a lower cabinet stores bulky products.
The important thing is to match the storage to your belongings rather than choosing a layout because it looks good in a product photograph.
Don’t Let the Sink Consume the Whole Vanity
A compact vanity has limited surface area. A large basin can use most of it. That’s not necessarily wrong, but it should be intentional.
If you like keeping several items beside the sink, choose a configuration that leaves some countertop. If you keep everything in drawers or cabinets, you may be comfortable with a larger basin and less surface.
Integrated sink
An integrated sink and countertop creates a unified appearance. It can be especially attractive in a small bathroom because the surface looks clean and uninterrupted.
Undermount sink
An undermount basin leaves the countertop edge visually neat and makes wiping the surface straightforward.
Vessel sink
A vessel basin sits above the counter and can create a decorative focal point. However, the finished height deserves careful attention. The cabinet, countertop, basin, and faucet need to work together.
Compact basin
A smaller sink can leave more useful counter space. For a very small vanity, that trade-off can be worthwhile.
Don’t Forget the Faucet
The faucet is part of the vanity equation. Before ordering, determine:
- number of faucet holes
- hole spacing
- faucet reach
- faucet height
- sink location
- backsplash requirements
- countertop thickness
A faucet that looks perfect in a photograph can be awkward if its reach doesn’t match the basin. Likewise, a tall faucet paired with a vessel sink may produce a finished setup that’s higher than expected. Treat the entire sink area as one system.
Work With Existing Plumbing When Possible
If you’re replacing a vanity rather than redesigning the bathroom, existing plumbing can strongly influence your choice. Look under the current cabinet. Where does the drain emerge? Where are the hot and cold supply lines? Are the shutoff valves directly behind the cabinet?
How high are the pipes? Then examine the new vanity’s interior. You may find that a cabinet has plenty of external room but very little usable space around its plumbing cutout. Drawers can also create conflicts.
If the drain pipe occupies the same vertical area as a drawer box, installation may require modification. A vanity designed around plumbing access can make a replacement project much simpler.
Look Inside the Cabinet, Not Just at the Front
Two vanities can have identical external dimensions but dramatically different usable storage. One may contain:
- deep drawers
- adjustable shelves
- a removable back
- generous interior clearance
Another may have thick panels, fixed dividers, and very little accessible space around the plumbing. When comparing products, open the specification drawings if they’re available. Look for cabinet interior dimensions. The outside tells you how much room the vanity takes. The inside tells you how useful it will be.
Use the Wall for Storage
If the base cabinet must remain compact, move some storage upward. A mirrored medicine cabinet can provide concealed storage without taking floor area. A narrow wall cabinet can hold less frequently used items. A shelf can accommodate towels or decorative pieces.
Hooks can move robes and towels away from the vanity. This approach can make a modest cabinet feel much more capable. It also prevents you from solving every storage problem by purchasing a deeper vanity.
A Recessed Medicine Cabinet Can Be Especially Valuable
In a bathroom where every inch counts, a recessed medicine cabinet can be a smart addition. It sits within the wall rather than projecting significantly into the room. That means you gain storage without sacrificing the circulation area.
Before choosing a recessed model, however, find out what’s inside the wall. Electrical wiring, plumbing, framing, and other obstructions can affect installation. If recessing isn’t practical, a surface-mounted cabinet can still provide useful storage.
Make the Mirror Work Harder
A mirror isn’t merely something you look into. In a compact bathroom, it can contribute to the room’s visual balance. A wider mirror can make the vanity area feel more substantial. A tall mirror can emphasize ceiling height.
A mirrored medicine cabinet can combine reflection and storage. For an especially small bathroom, the mirror is one of the easiest places to add function without taking floor space.
Plan Lighting at the Same Time
Don’t wait until after the vanity and mirror are installed to think about lighting. The sink area is where many detailed tasks happen. Good lighting should illuminate the face without creating harsh shadows. Wall-mounted fixtures beside the mirror can be useful because they bring light closer to face level.
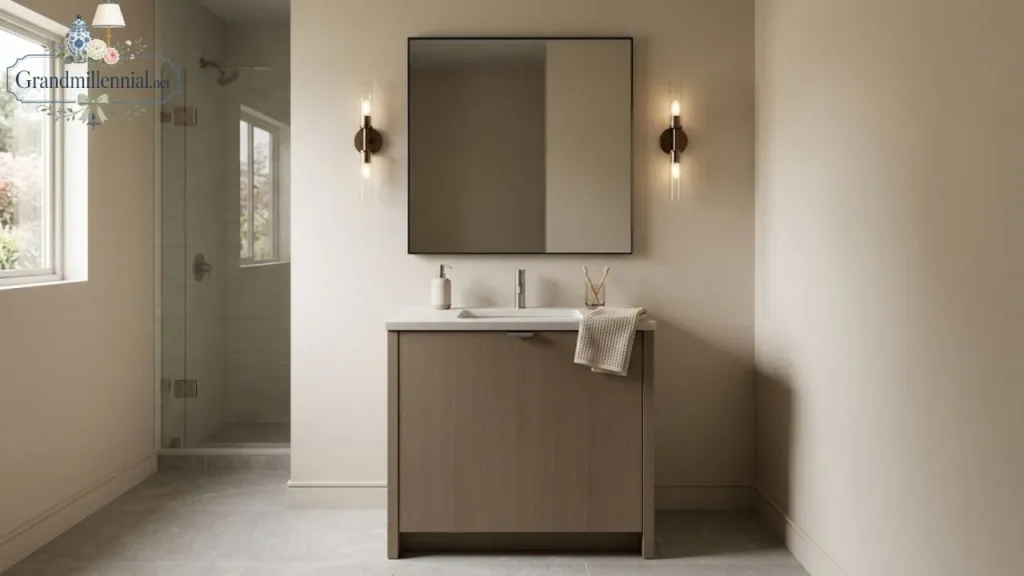
If you plan sconces, determine their position before the mirror size is finalized. If you’re using a medicine cabinet, check whether the lighting arrangement works with its doors and dimensions. The vanity, mirror, and lights should be planned as one composition.
Make the Vanity Fit the Style of the Room
Once the practical requirements are established, design becomes much more enjoyable.
Modern
Look for clean cabinet fronts, simple hardware, restrained colors, and floating construction.
Traditional
Furniture-style doors, framed fronts, turned legs, and classic hardware can give a small bathroom more warmth.
Transitional
Combine straightforward cabinetry with subtle decorative details.
Scandinavian-inspired
Light wood, simple silhouettes, and uncluttered surfaces can work beautifully in compact spaces.
Vintage
A converted piece of furniture can provide character that a standard vanity cannot. The important word is scale. An ornate cabinet can overpower a tiny bathroom even when the dimensions technically work.
Don’t Assume White Is the Only Small-Bathroom Color
Light colors can make a vanity visually quiet, but dark cabinetry isn’t automatically a mistake. A darker vanity can work when the surrounding walls, floor, mirror, and lighting keep the composition balanced. The bigger issue is visual clutter.
A compact bathroom filled with contrasting finishes and tiny decorative objects can feel crowded regardless of cabinet color.
A simple vanity in a stronger color may actually look calmer than a pale vanity surrounded by too many competing details.
What About a Vintage Dresser?
Converting furniture into a vanity can be a wonderful option when personality matters. It allows you to introduce:
- natural wood
- unusual proportions
- antique hardware
- furniture-style detailing
- a more collected appearance
But the conversion needs careful planning. You may need to modify drawers, reinforce the cabinet, create openings for plumbing, protect surfaces from moisture, and install a suitable sink and countertop. Furniture that was designed for a bedroom doesn’t automatically become bathroom-ready.
If you’re hiring a professional for the plumbing or modification work, discuss the complete project before purchasing the furniture.
Consider Cleaning When You Choose the Design
A bathroom is cleaned frequently. That should influence the vanity. A cabinet with many decorative grooves can collect dust. Open shelving can look beautiful but requires its contents to stay tidy. A floating vanity leaves accessible floor underneath.
An integrated countertop can reduce seams around the sink. Flat cabinet fronts may be easier to wipe than heavily detailed ones. None of these choices is universally right. The question is how much maintenance you’re willing to live with. A design that takes ten minutes to tidy every morning may not feel clever after six months.
Materials Deserve More Attention Than They Get
Bathroom vanities live in a moist environment. Water splashes. Steam builds up. Products spill. Surfaces are wiped repeatedly. When comparing vanities, examine the cabinet material, countertop, finish, hardware, hinges, drawer construction, and care instructions.
Don’t assume that a premium price guarantees better moisture resistance. Likewise, don’t assume an inexpensive vanity will fail immediately. Look at the specifications and warranty. Choose a product appropriate for bathroom conditions and follow the manufacturer’s maintenance instructions.
Small Bathroom Vanity Ideas That Solve Specific Problems
Instead of copying a particular style, match the idea to the room’s weakness.
If the bathroom feels crowded
Try a shallow or floating vanity.
If storage is inadequate
Choose drawers and add a medicine cabinet.
If the doorway is the problem
Reduce depth or reconsider the door configuration.
If the room feels visually heavy
Expose more floor or choose a lighter cabinet profile.
If the countertop is always cluttered
Increase storage rather than simply increasing counter size.
If the bathroom feels bland
Use the vanity as the feature with distinctive hardware, wood grain, color, or furniture-style detailing.
If the plumbing is difficult to relocate
Choose a cabinet that works with the existing rough-in. The best idea is usually the one that solves a specific problem.
When a Pedestal or Wall-Mounted Sink Makes More Sense
There are bathrooms where a vanity simply isn’t necessary. If storage is available elsewhere, a pedestal sink can provide a much more open appearance. A wall-mounted sink can free even more visible floor area. These options are particularly useful in tiny powder rooms.
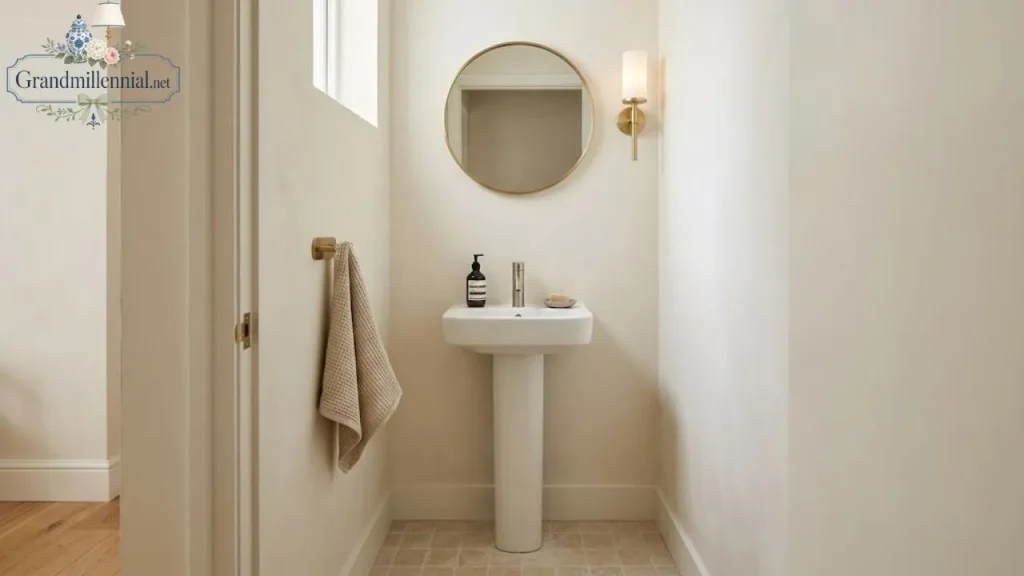
You give up cabinet storage, but you gain simplicity. Don’t let the word “vanity” force you into buying a vanity when another sink configuration would serve the room better.
Check Accessibility and Local Requirements
Bathroom dimensions aren’t governed by a single universal rule. Requirements can vary depending on location, building type, accessibility needs, and the scope of the renovation.
If accessibility is important in your household, plan for the actual user’s needs rather than adapting a generic small-bathroom layout.
And if you’re changing plumbing, electrical systems, structural components, or fixture locations, check applicable local requirements and permits. Online design advice is useful for planning. It isn’t a substitute for local code requirements or professional judgment where those apply.
Three Ways to Approach a Small Bathroom
The minimum-footprint approach
Use a compact vanity, shallow basin, wall-mounted mirror cabinet, and minimal accessories. Best for a genuinely tiny room.
The storage-first approach
Use the largest comfortable vanity the room permits, then add vertical storage. Best for households that need the bathroom to carry a lot of everyday supplies.
The design-first approach
Choose a modest cabinet and let the mirror, lighting, hardware, tile, or wall treatment provide the personality. Best when storage needs are low but appearance matters. None of these approaches is inherently better. The right one depends on the room and the people using it.
Questions to Ask Before Ordering
Before clicking “buy,” make sure you can answer all of these:
What is the maximum width? What is the maximum depth? What is the finished countertop height? Where are the existing supply lines and drain? Will drawers or doors open completely? Does the sink come with the cabinet?
Is the countertop included? Does the faucet match the sink configuration? How much useful storage is actually available? Can the wall support a floating installation? What happens if the vanity arrives damaged or doesn’t fit? What are the care requirements?
These aren’t glamorous questions. They are the questions that prevent expensive headaches.
A Better Way to Compare Vanity Options
Suppose you’ve narrowed the choice to three products. Don’t compare them by appearance alone. Create a simple scorecard.
| Factor | Vanity A | Vanity B | Vanity C |
|---|---|---|---|
| Fits available width | |||
| Fits available depth | |||
| Storage capacity | |||
| Counter space | |||
| Plumbing compatibility | |||
| Clearance | |||
| Cleaning ease | |||
| Construction | |||
| Appearance | |||
| Overall value |
Give each category a score from one to five. A beautiful cabinet that scores poorly for plumbing and clearance isn’t necessarily a good purchase. This approach also helps when two products look almost identical online.
What Makes a Compact Vanity Feel High Quality?
It isn’t necessarily the price tag. Look for details that affect daily use:
- smooth-running drawers
- sturdy hinges
- consistent finish
- well-finished edges
- sensible interior storage
- durable countertop
- secure sink installation
- good faucet alignment
- clear installation instructions
- reasonable warranty coverage
Small details become noticeable when you use something every day. A drawer that sticks is irritating every morning. A countertop that is awkwardly cramped becomes frustrating every morning. A vanity that works quietly in the background is often the better design.
The Biggest Mistake Is Designing for the Photograph
A bathroom photograph shows you a finished moment. It doesn’t show:
- where the plumbing runs
- how the drawers open
- whether the door hits the cabinet
- how much storage is available
- how the countertop looks after a family gets ready
- how difficult the cabinet is to clean
- whether the wall needs reinforcement
That’s why inspiration should be the final step, not the first. Start with the room. Then determine the constraints. Then select the configuration. Then choose the style. That sequence produces much more reliable results.
Final Thoughts
The right small bathroom vanity should make the room easier to use, not simply fill an empty wall. Start by measuring the space in every direction. Work out whether width or depth is the real limitation. Consider how much storage your household actually needs.
Check the sink and faucet as a complete system, then verify the plumbing before ordering. After that, you can have fun with finishes, hardware, mirrors, lighting, and style. A tiny bathroom doesn’t need to look like a compromise.
It simply needs fewer wasted decisions. When the vanity is correctly proportioned, the storage is intentional, and the surrounding fixtures have enough breathing room, even a very small bathroom can feel comfortable, organized, and thoughtfully designed.
Frequently Asked Questions
What is the best vanity shape for a small bathroom?
A rectangular vanity usually provides the most efficient storage and countertop space. A corner or wall-mounted design can be better when the room has an awkward layout or limited floor area.
How deep should a compact bathroom vanity be?
Choose the shallowest depth that still accommodates a comfortable sink and the storage you need. In a narrow bathroom, reducing front-to-back depth can improve movement considerably.
Is a floating vanity worth it in a small bathroom?
A floating vanity can make the floor appear more open and simplify cleaning underneath. It is particularly useful when you want to reduce the visual weight of the cabinet.
How do I choose a vanity when the plumbing cannot be moved?
Measure the existing drain and water-supply locations first, then look for a vanity with enough interior clearance around those connections. This can avoid unnecessary plumbing changes.
What should go inside a small bathroom vanity?
Store frequently used grooming products in accessible drawers and reserve deeper cabinet areas for taller bottles, cleaning supplies, spare toiletries, or other bulky items.
Can a small vanity have enough counter space?
Yes, if the sink is appropriately proportioned. A compact basin can leave a useful area for soap and other daily essentials without requiring a larger cabinet.
What vanity is easiest to clean?
Simple cabinet fronts, easy-to-wipe countertops, and designs with accessible floor areas tend to simplify cleaning. Floating vanities can make the floor beneath the cabinet easier to reach.
Should the mirror be wider than the vanity?
Not necessarily. A mirror can be similar in width to the vanity or slightly narrower or wider depending on the wall, lighting, and overall design. The surrounding proportions matter more than a fixed rule.