

A bathroom with a toilet, a sink, and a shower, and no tub, is a three-quarter bath. It is the most forgiving bathroom you can add to a house, because it asks for far less floor than a full bath.
The hard part is the plan. A good small 3/4 bath layout puts three fixtures in a room that may be smaller than a bedroom closet, without a door that hits the toilet or a shower you cannot turn around in.
This guide is a planning tool, not a recipe. It compares the size figures that popular pages publish, explains where they disagree, and walks through four plans with the arithmetic shown.
Where the arithmetic is mine, I say so. Where a number comes from another site, I name the site. Code rules differ from town to town, so confirm anything structural with your local building department.
What a three-quarter bath is (and is not)
The name comes from counting fixtures. A full bath has four: toilet, sink, shower and tub. A half bath has two: toilet and sink. A three-quarter bath has three, and the missing one is almost always the tub.
The shower can be a stall, a walk-in or a shower-tub combination, but the usual meaning is a shower with no tub. That choice is what saves the floor area. A standard tub takes about 60 by 30 inches, according to Block Renovation, and a shower can be smaller than that.
A three-quarter bath is not a good fit for a household with small children who need bathing, or for anyone who wants to soak. If you expect either, keep a full bath somewhere else in the house.
How small is too small?
Search for the smallest size of a three-quarter bath and you get a pile of different answers. Here is what the pages I opened say, side by side.
| Source | Smallest size | Comfortable or typical |
|---|---|---|
| Block Renovation | 26 to 30 square feet | A 6 by 6 foot room (36 square feet) fits one |
| Learn Architecture | About 5 by 6 feet (about 30 square feet) | Not stated |
| Foyr | 32 square feet | 40 comfortable, 45 or more spacious |
| Planner 5D | 36 to 40 square feet | Most are 40 to 60, up to 80; typical about 5 by 8 feet |
Three of those sites sell design software or contractor services, so read them as guidance, not as standards. The numbers do not agree, and none of the pages explains why.
My reading is that they answer two different questions. The lower figures describe the smallest room where the fixtures can legally sit. The higher ones describe a room where you can use the fixtures without a struggle.
That gap matters for a small 3/4 bath layout. A room at the low end can pass a code check and still feel cramped, with a door you have to close before you can reach the sink.
So do not plan from square footage alone. Two rooms with the same area, such as a 5 by 8 and a 4 by 10, behave very differently, because clearances are measured in straight lines, not in area.
The practical rule is simple. Start from the clearances in the next section, place the fixtures on a scale drawing, and only then ask whether the room is big enough.
Clearances that decide every plan
Every fixture in a small 3/4 bath layout needs open floor in front of it and room on its sides. These two rules, not the total area, decide whether a plan works.
Learn Architecture, which cites the 2021 International Residential Code (Section R307), lists the minimum front clearance and the National Kitchen and Bath Association (NKBA) recommendation for each fixture.
| Fixture | Code minimum in front | NKBA recommended in front |
|---|---|---|
| Toilet | 21 inches | 30 inches |
| Sink | 21 inches | 30 inches |
| Shower | 24 inches | 30 inches |
Block Renovation adds that a toilet needs 15 inches from its centerline to a side wall or fixture. That means a clear zone about 30 inches wide, which matches the 30-inch toilet width that Planner 5D gives.
For the shower itself, three sites (Planner 5D, Designing Idea and Foyr) give 30 by 30 inches as the smallest interior. Designing Idea calls 36 by 36 comfortable, and also notes that 60 by 30 is a common stock size.
Block Renovation attributes the 30 by 30 shower minimum to the IBC. Houses are usually covered by the IRC, not the IBC, so treat that label with care and ask your building department which code applies.
None of the pages states how deep a toilet is, and models vary. For the examples below I use 28 inches from the wall to the front of the bowl. That is my own working figure, so check the spec sheet of the model you actually buy.
Learn Architecture also gives the ADA numbers, in case you are planning for a wheelchair. They include a 60-inch turning circle and a toilet centerline of 16 to 18 inches from the wall. A bath this small usually cannot meet them.
If you only remember one thing, remember the 21-inch minimum and the 30-inch recommendation. Plan for 30 wherever the room allows, and treat 21 as a floor you do not go below.
Layout one: the straight line
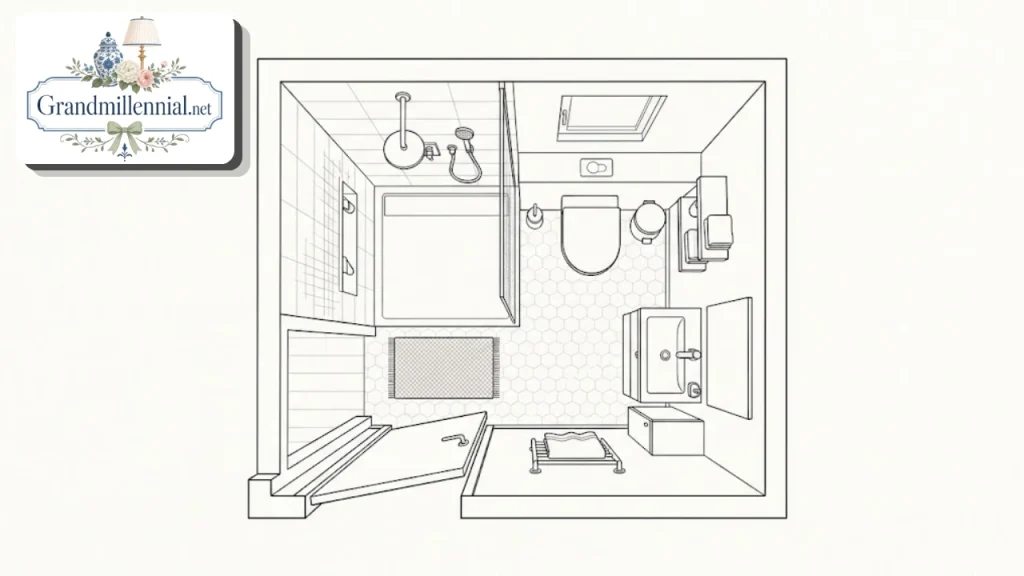
The straight line, also called linear or in-line, is the easiest plan to draw and the one most pages show first. Planner 5D names it, but without any dimensions, so here is a worked version.
Take a 5 by 8 foot room, which is 60 by 96 inches and 40 square feet. Planner 5D calls 5 by 8 the typical size, so it is a fair test case.
Put the door in one short wall. Fill the opposite short wall with a 60 by 30 inch shower, wall to wall. That leaves 66 inches of floor from the shower to the door wall (my arithmetic).
Place the toilet on one long wall, next to the shower. With the 28-inch depth, the open floor in front of it is 60 minus 28, or 32 inches. That clears the 30-inch recommendation (my arithmetic).
Place the vanity on the other long wall, nearer the door, so it does not sit directly across from the toilet. A 21-inch deep vanity leaves 39 inches in front of it.
Staggering matters. If the toilet and vanity faced each other, the walkway between them would be 60 minus 28 minus 21, or 11 inches. Offset by 54 inches along the wall instead, they never compete for the same strip of floor.
The toilet zone is 30 inches wide and the vanity is about 24, so the two need 54 of the 66 inches. That leaves 12 inches of slack, which is thin but workable.
The strength of this plan is plumbing. Everything lines up along one or two walls, so supply and drain lines stay short and simple. That is where the layout saves money, though only a plumber can confirm it for your house.
The weakness is the door. In a 5 by 8 room the door sits at the short end, and an inswing door will hit something. Use a pocket door, an outswing door, or a door that slides on the wall.
Layout two: the corner shower
When the room is squarer, a corner shower often works better than a long stall. Block Renovation says a 6 by 6 foot room, 36 square feet, can hold a three-quarter bath.
Put a 36 by 36 inch shower in one corner. Designing Idea calls that size comfortable, and it is a square footprint that leaves the rest of the floor open in an L shape (my reading).
Each arm of the L is 36 inches wide, since the room is 72 inches on a side and the shower takes 36 (my arithmetic). That is enough for a toilet zone of 30 inches with a few inches to spare.
Set the toilet on the wall beside the shower with its centerline about 18 inches from the shower enclosure. That clears the 15-inch rule by 3 inches. The tight spot is the shower door or glass, so confirm its swing.
Put the vanity on the wall opposite the shower, and the door on the remaining wall. The open floor in the middle is then about 36 inches square, which clears the 30-inch recommendation in front of the toilet.
This is a tight plan, and I would not trust it without a scale drawing. A few inches of tile thickness or wall framing can eat the margin, and finished sizes are always smaller than nominal ones.
Layout three: the galley
A galley bath is long and narrow, with fixtures lined up along the length. Block Renovation says a 3 by 10 foot room, 30 square feet, can hold a linear shower, toilet and vanity.
I tested that against the clearances, and it is possible but demanding. The room is 36 inches wide. A standard vanity is about 21 inches deep, which leaves a 15-inch aisle beside it (my arithmetic). That is too narrow to walk past.
So the galley needs a shallow vanity or a wall-hung basin, ideally around 12 to 16 inches deep. Compact basins like that exist, though I have not checked specific models, so look at the spec sheets.
The toilet cannot sit side-on, either. Its 28-inch depth would leave 8 inches of the 36-inch width in front of it (my arithmetic). It has to face down the length of the room, with 21 inches or more of clear floor ahead.
A workable order is the shower at the far end, the toilet in the middle facing the door, and the vanity near the door. Along the 120-inch length, the shower takes 36, leaving 84 inches (my arithmetic).
The galley makes sense for a long strip of space, such as a hallway nook, a space under stairs or a stretch beside a garage. It is a poor choice if you have any alternative, because everything is tight.
Layout four: the tight five by six
Learn Architecture puts a three-quarter bath at about 5 by 6 feet, around 30 square feet. This is the smallest figure in common use, so it is worth seeing what it actually allows.
Try the straight line first. A 60 by 30 inch shower at one end leaves 42 inches of the 72-inch length. A 28-inch toilet then leaves 14 inches in front of it (my arithmetic). That fails the 21-inch minimum.
So a room this small forces a compromise. The most common one is a 30 by 30 inch shower, the smallest size the three sites give, which frees up 30 more inches of floor than a 60-inch stall would.
My advice is to treat 5 by 6 as a last resort. If you can borrow a foot from a neighboring closet or hallway, the room becomes a 6 by 6 or a 5 by 7, and the whole plan relaxes.
Fit-check table by room size
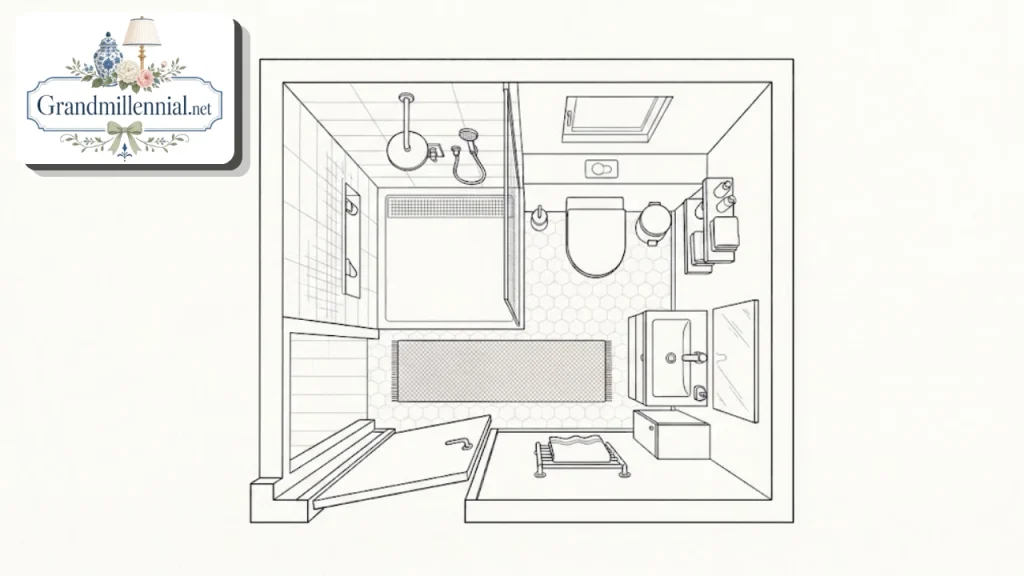
This table summarizes the tests above. The pass or fail marks come from my own arithmetic using a 28-inch toilet, so use them as a first filter, not as a design.
| Room | Area | Best layout | What to watch |
|---|---|---|---|
| 5 by 6 feet | 30 sq ft | Corner, 30 by 30 shower | Toilet front clearance, pocket door needed |
| 5 by 7 feet | 35 sq ft | Straight line | Toilet has 26 inches in front: passes 21, misses 30 |
| 5 by 8 feet | 40 sq ft | Straight line | Stagger toilet and vanity |
| 6 by 6 feet | 36 sq ft | Corner shower | Tight margins, draw to scale |
| 6 by 8 feet | 48 sq ft | Straight line with room to spare | Good space for a niche and a larger vanity |
| 3 by 10 feet | 30 sq ft | Galley | Needs a shallow vanity and a sliding door |
The 5 by 7 row comes from the same sum as before. A 60 by 30 shower leaves 54 inches of an 84-inch length, a 28-inch toilet leaves 26 inches ahead of it (my arithmetic).
That 26 inches clears the code minimum of 21 but not the recommended 30. In practice that means a toilet you can use, with knees close to the shower glass or the door.
Designing Idea shows five layouts with dimensions of 5 by 7, 5 by 8, 6 by 8, 7 by 8 and 8 by 10. Several of its own numbers disagree with each other, so I used its sizes only as labels.
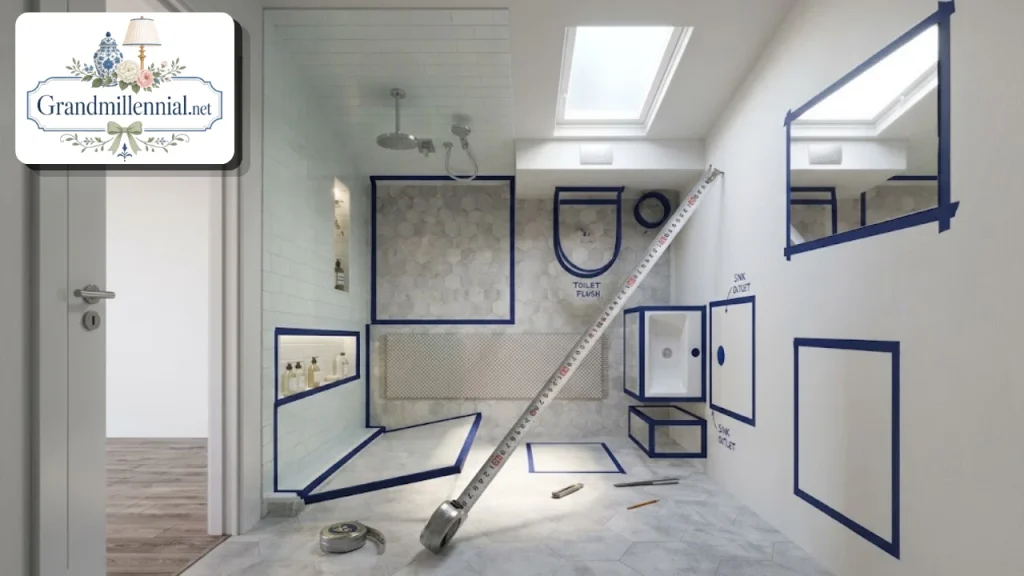
Use this small 3/4 bath layout table as a screen, not as a verdict. If your room sits in a gray zone, put painter’s tape or cardboard cutouts on the floor to mark the fixtures and walk through the space.
That costs nothing and it shows door swing problems that a drawing hides. It takes about twenty minutes, and it is the cheapest design review you will ever do.
Doors that save space
In a bathroom this size, the door is often the fixture that decides the plan. A swinging door needs a quarter circle of floor, and in a small room that circle lands on something.
Designing Idea gives door widths of 28 inches as the minimum, 30 as preferred and 32 for accessibility. It does not cite a source, so confirm the numbers with your building department.
Learn Architecture notes that under the ADA a door may swing into the turning space, but not into the clear floor space at a fixture. That is a useful rule for any small bath, whether or not accessibility applies.
| Door type | Space it needs | Trade-off |
|---|---|---|
| Inswing | A quarter circle of floor | Often hits the toilet or vanity |
| Outswing | Space in the hallway | Can block a hallway or another door |
| A hollow wall beside the opening | Wall must be free of plumbing and wiring | |
| Barn or surface slider | A clear wall beside the opening | Less privacy and sound control |
A pocket door is the cleanest answer, but it needs a wall with nothing inside it. Pipes, switches and vent runs in that wall make the job much harder, so check before you commit.
Fixtures that earn their footprint
In a small 3/4 bath layout, every fixture should justify its floor space. The sink is the easiest place to save, because bathroom sinks come in a wide range of depths and mounting styles.
A pedestal sink uses little floor but offers no storage. A wall-hung vanity keeps the floor visible, which makes the room look larger, and Block Renovation lists those at roughly four hundred to twelve hundred dollars.
The toilet is harder to shrink. Compact models exist, and round-front bowls are generally shorter than elongated ones by a couple of inches, but check dimensions on the manufacturer’s sheet, because the drain location is fixed.
A shower niche, which is a recessed shelf in the wall, keeps bottles off the floor. Block Renovation prices a niche at three hundred to six hundred dollars, so it is worth including during the build.
Mirrors and storage should go up, not out. A recessed medicine cabinet, a shelf above the toilet and a tall narrow cabinet use wall space that would otherwise be empty. If you want ideas for finishes, our home decor ideas guide has a few.
Light, air and wet-area basics
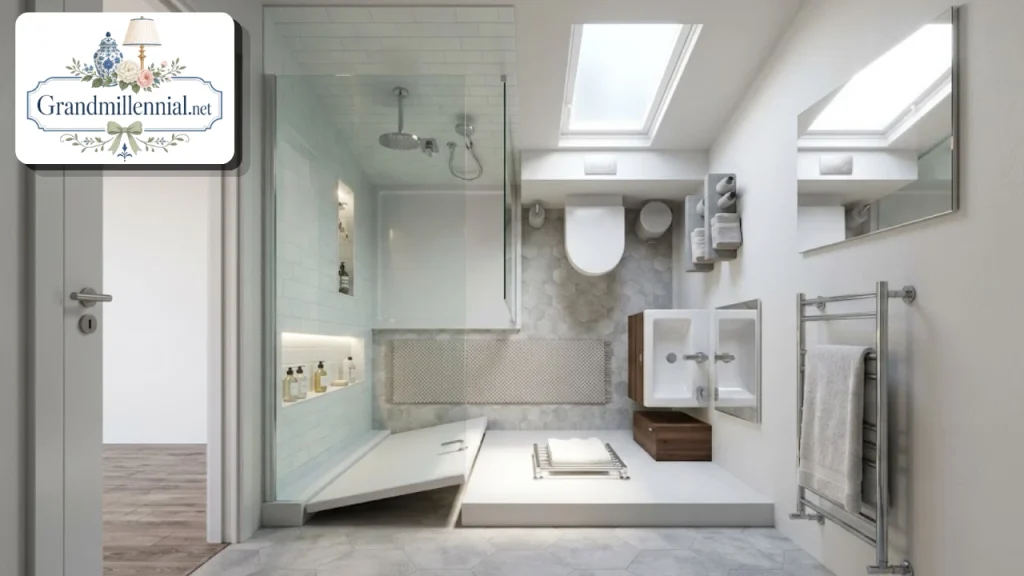
A small bathroom holds moisture, so ventilation matters more than the size suggests. An exhaust fan that vents outdoors is the standard approach, and many codes require one when there is no window.
Mold forms where steam lingers. If your fan is weak or vents into an attic, fix that first. Ask an electrician or the building department what fan size and venting your code requires.
Lighting in a shower or near it must be rated for wet or damp locations. Outlets near water need ground-fault circuit interrupter (GFCI) protection. These are safety rules, so have a licensed electrician handle them.
If you are weighing wider updates in the house, our renovation tips page covers the order in which jobs are usually done.
What it can cost (attributed, unverified)
I could not find a source that prices a three-quarter bath specifically, so I am reusing figures that Block Renovation published for a 5 by 9 bathroom. The page does not cite where its numbers come from, so treat them as rough.
According to Block Renovation, converting a tub to a walk-in shower adds roughly two thousand to five thousand dollars beyond a standard shower. Permits run four hundred to eighteen hundred dollars.
Moving a toilet or a vanity costs about twelve hundred to thirty-five hundred dollars, per the same page. Floor-to-ceiling tile labor is quoted at four hundred to eight hundred dollars.
Those are from one contractor platform, which has a reason to quote numbers that bring in leads. Prices change by region and by year, and I have not verified any of them.
What does hold true is where the money goes. Moving plumbing costs far more than swapping a fixture in the same place, which is why the straight line, with fixtures along existing walls, is usually the budget choice.
If you are adding a bath in a space that has no plumbing, the cost jumps, because new supply and drain lines must be run and the drain must slope. Get written quotes from licensed contractors in your area.
Resale is another question. Foyr claims that a bathroom addition recovers 60 to 70 percent of its cost, but it gives no source for that figure, so I would not plan around it.
Before you build
A good small 3/4 bath layout starts with measurements and ends with a conversation with the people who will inspect it. Work through the list below in order.
First, measure the room at several heights, since walls are rarely straight. Write down the shortest width and the shortest length, and plan from those.
Second, choose the fixtures and write down their real dimensions. Draw the room to scale, place each fixture, and mark the front and side clearances in a different color.
Third, add the door and its swing. If it hits anything, switch to a pocket, barn or outswing door, or move the fixture.
Fourth, tape the plan out on the floor and walk through it. Fifth, take the drawing to a plumber and ask where the drain and supply lines can run, and to an electrician about the fan, lighting and GFCI outlets.
Last, take it to your local building department. Ask which code edition applies, whether you need a permit, and what the minimum clearances are in your town. Their answer overrides every website, mine included.
A three-quarter bath rewards careful planning. Get the clearances right, pick a layout that matches the shape of the room, and you can fit a comfortable bathroom into a space that looked too small to be one.
FAQs:
What is the difference between a 3/4 bath and a full bath?
A full bath has a toilet, a sink, a shower and a tub. A three-quarter bath has the same fixtures except the tub. Terms are informal, so check how your local market counts them.
How many square feet does a three-quarter bath need?
The pages I read disagree. Block Renovation says 26 to 30 square feet, Foyr says 32, and Planner 5D says 36 to 40. Clearances matter more than area, so plan from those.
What is the smallest shower I can use?
Planner 5D, Designing Idea and Foyr all give 30 by 30 inches as the smallest interior. Designing Idea calls 36 by 36 comfortable. Confirm the minimum with your building department.
How much space does a toilet need?
Learn Architecture cites 21 inches of clear floor in front under the 2021 IRC, and 30 inches as the NKBA recommendation. Block Renovation gives 15 inches from the centerline to the side.
Can a three-quarter bath fit in a closet?
Sometimes. A 5 by 6 foot closet is around the smallest workable size, and it needs compromises such as a 30 by 30 shower, a wall-hung basin and a pocket door. Measure carefully first.
Which door works best in a tiny bathroom?
A pocket door uses no floor space, but the wall must be free of pipes and wiring. An outswing or barn-style door is easier to retrofit. Avoid inswing doors in rooms narrower than 6 feet.
Does a three-quarter bath add value to a home?
It can, but I could not find a reliable source for how much. Foyr claims a 60 to 70 percent return without a citation. Ask a local real estate agent what buyers in your area expect.
Do I need a permit to add one?
Usually yes when you add plumbing or move walls, and Block Renovation lists permit costs of four hundred to eighteen hundred dollars. Rules vary, so ask your local building department before you start.