

A 6-by-8-foot bathroom is 48 square feet, and that is enough for a toilet, a vanity, and either a tub or a shower. It is not enough for everything at once, so the best 6×8 bathroom layout plan starts by choosing what to leave out.
This guide gives you three layouts, each checked against the clearance numbers that designers and building codes use. Where the sources disagree, I show both numbers instead of picking a winner.
One note before we start. The fit checks below are my own arithmetic, not published data. They assume a room that measures a true 72 by 96 inches inside the finished walls, so measure yours first.
What 48 square feet can hold
The room is 72 inches wide and 96 inches long. Block Renovation, a contractor platform, puts a standard alcove tub at 60 inches long, which covers most of one short wall.
Think of the floor as a budget. A tub or shower takes one end. The toilet and vanity share the rest, and the door takes a slice of wall plus a swing.
For this room, bathroom layout 6×8 planning really means choosing between three things:
- A tub or a walk-in shower.
- A single vanity or a double.
- A swinging door or one that slides.
You can usually have two of those choices at their best and one at its minimum. The sections below show which.
Measure before you plan
Measure the room at the floor and again at shoulder height. Old walls are rarely square, and a half inch matters when a 60-inch tub has to fit.
Note where the drain, vent stack, and supply lines sit now. Moving plumbing is where budgets grow, and I come back to that in the cost section.
Also measure the door opening, the window,w and any soffit. A window over a tub or a ceiling drop can rule out a layout that looks fine on paper.
Clearances: design guideline versus code
Two sets of numbers apply. The NKBA guidelines are design recommendations. Building code, such as the International Residential Code (IRC), sets legal minimums, and your local authority decides which edition applies.
| Item | Code minimum | Design recommendation | Source |
|---|---|---|---|
| Clear floor in front of toilet | 21 in | 30 in | DG Floors |
| Toilet centerline to wall or fixture | 15 in | 18 in | DG Floors, InspectApedia, Build.com |
| Shower interior | 30 x 30 in | 36 x 36 in | DG Floors |
| Walkway in front of tub or shower | 21 in | 30 in | InspectApedia |
| Sink centerline to wall | 15 in | n/a | InspectApedia |
| Sink centerline to second sink | 30 in | 36 in | InspectApedia, Build.com |
| Single vanity | n/a | 36 in “sweet spot” | DG Floors |
| Door width | 28 in standard, 30 in practical | n/a | DG Floors |
Two cautions. First, InspectApedia bases its numbers on a 2006 book that draws on 1992 NKBA guidelines, so treat them as older. Second, DG Floors says the 2024 IRC requires a 32 inch clear door opening “in most jurisdictions.” I could not confirm that against the code text, so ask your building department.
The pages also differ on the sink spacing, 30 inches against 36. I show both because I cannot tell which one the NKBA intends.
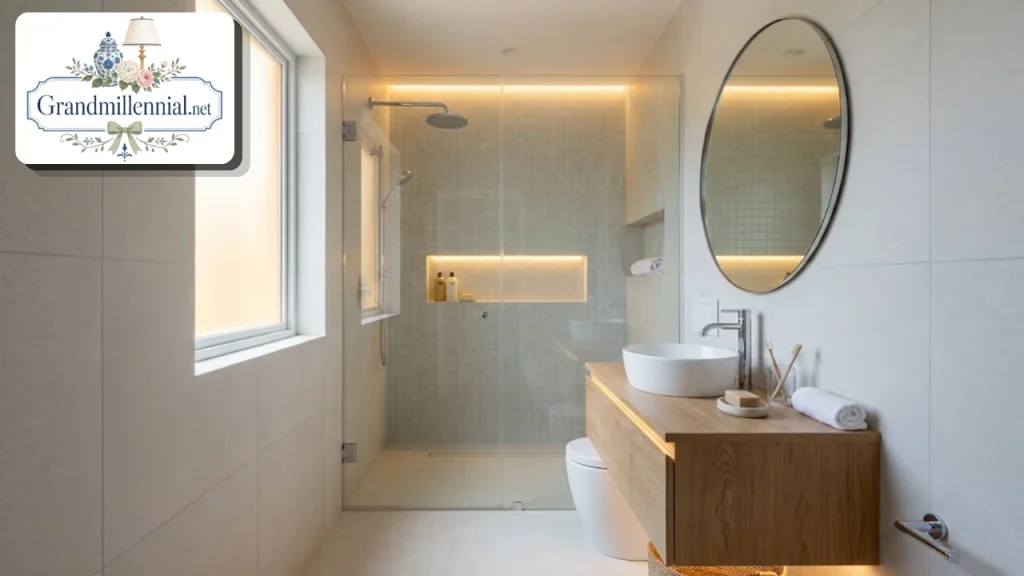
How to read the fit checks
Each layout below uses the same assumptions, which I chose as typical sizes. Please check your own product spec sheets, because depths vary.
- Tub: 60 inches long, 30 inches deep.
- Vanity: 21 inches deep.
- Toilet: about 28 inches from the wall to the front of the bowl, and about 20 inches wide.
If your fixtures are bigger, subtract the difference from the numbers that follow.
Layout 1: tub across the end
Put the tub across on the 72-inch end wall. That takes 30 inches of the 96-inch length and leaves 66 inches along each long wall.
Run the toilet and vanity along one long wall. With the NKBA 18-inch spacing on both sides of the toilet, the vanity can be up to 30 inches wide. At the code 15-inch spacing, it can reach 36.
The floor in front of the toilet is 44 inches clear (72 minus 28), well above both the 21-inch and 30-inch figures. A 30 inch vanity also meets the 15-inch sink-to-wall rule when its sink is centered.
The 60-inch tub leaves 12 inches of the end wall. Use it for a recessed shelf, or ask whether a longer tub is sold in your market. Sizes vary by maker.
This layout keeps the plumbing on two walls. That is why Block Renovation calls its similar three-fixture plan the most economical, since the fixtures stay where the pipes already are.
The trade-off is one small vanity and a tub-shower you stand in. If you wanted a walk-in shower, move on to Layout 2.
Layout 2: walk-in shower at the end
Replace the tub with a shower that is 36 inches deep and runs the full 72 inch width. That leaves 60 inches of length for the toilet and vanity on one long wall.
At the code 15-inch spacing, the vanity can be 30 inches wide. That fits, with nothing to spare.
At the NKBA 18-inch spacing, only 24 inches remain for the vanity. A 24-inch vanity would put the sink centerline 12 inches from the wall, below the 15-inch figure. So this layout fits at the code minimum and misses the NKBA recommendation.
You can recover space by trimming the shower depth. A 30-inch depth gives back 6 inches, but it is below the 36 by 36 recommendation.
I would choose Layout 2 only if a walk-in shower matters more to you than elbow room at the toilet. A wall-mounted vanity can help it feel lighter, though it does not change the footprint.
The drain and the shower valve need planning. DG Floors prices a pre-fab acrylic enclosure at 400 to 900 dollars and a custom tile shower at 3,500 to 7,000 dollars. Neither figure has a stated source.
Layout 3: two walls, staggered
Keep the shower at the end, but split the other fixtures across the long walls. Put the toilet on one wall, with its centerline 18 inches past the shower edge. That places the toilet between 44 and 64 inches from the shower end.
Put the vanity on the opposite wall, beyond that point. From 64 inches to the door end, you have 32 inches, so a 30-inch vanity fits with 2 inches left.
Because the two fixtures sit on different walls and do not face each other, the toilet keeps 44 inches of clear floor in front (72 minus 28). The vanity keeps 51 inches in front (72 minus 21).
The catch is the door. A door that swings in will sweep across the vanity and the walkway. A pocket door or an outswing door solves it, and I cover both below.
Crossing fixtures to opposite walls costs more in plumbing. DG Floors puts that labor at 1,200 to 2,800 dollars, and again gives no source.
The three layouts side by side
This summary repeats the fit checks above, so you can compare them quickly. All figures are my own arithmetic from the assumptions listed earlier.
| Layout | Clear floor at toilet | Largest vanity | Meets NKBA spacing? |
|---|---|---|---|
| 1: tub across the end | 44 in | 30 in (36 in at code spacing) | Yes |
| 2: walk-in shower at the end | 44 in | 30 in, at code spacing only | No, only at code minimums |
| 3: two walls, staggered | 44 in | 30 in (32 in available) | Yes, if the door slides or swings out |
Layout 1 is the safest all-round plan. Layout 3 gives the most open floor in front of the vanity, while Layout 2 is the tightest.
Whichever you choose, redo the numbers with your own fixture sizes. A deeper toilet or vanity can change a pass into a fail.
Double vanity in 48 square feet
A double vanity is the choice that most often fails. DG Floors says a 60 inch double with 18 inch clearances is possible only if the full 96 inch wall is free.
That means the tub cannot sit across the end. Put the double vanity on one long wall, then put the tub and toilet on the other: the 60-inch tub first, then the toilet centered 18 inches past it, with 18 inches to the end wall. That adds up to exactly 96 inches.
Now check the floor. The walkway between the vanity face and the tub edge is 72 minus 21 minus 30, or 21 inches. That equals the code minimum and falls well short of the 30 inch recommendation.
In front of the toilet, you get 23 inches 30-inchus 28 minus 21). That clears the code minimum by 2 inches.
So a double vanity fits at code minimums only. If two people never use the room at the same time, a single 36-inch vanity with a larger counter is often the better trade.
Block Renovation adds 1,000 to 2,500 dollars for a double vanity over a single, and 500 to 1,200 dollars if the toilet drain has to move to a corner. Treat both as unsourced.
Plumbing and wet walls
DG Floors describes the common 6×8 bathroom arrangements by how many walls carry water. One wet wall is the cheapest, and two wet walls give more freedom.
In a one-wet-wall plan, the vanity, toilet and shower all share a single wall. The supply and drain lines stay close together, so a plumber has less to move.
A two-wet-wall plan splits the fixtures, as Layout 3 does. It gives better clearances, though DG Floors says crossing fixtures to opposite walls adds plumber labor.
The best bathroom layout 6×8 choice for your budget is often the one that matches where your drain and vent already are. Ask a licensed plumber to mark the current lines before you fall for a plan.
Pay attention to the toilet drain in particular. It is the largest line and the hardest to relocate. Block Renovation’s cost for extending it, 500 to 1,200 dollars, is unsourced, so ask for a written quote.
Here is a simple rule of thumb from my own reading, not from a source. If a plan moves two or more fixtures, expect the plumbing to be a major part of the bill and get it priced first.
Doors: swing, pocket and outswing
In a room this small, the door can use up the floor you just saved. A standard 28 inch door that swings in sweeps an arc of roughly that size.
A 28-inch door slides into the wall and uses no floor. DG Floors prices the hardware at 250 to 500 dollars plus framing labor. The wall must be free of pipes and wiring where the door slides.
An outswing door opens into the hall. It frees the bathroom floor, though it must not block a hallway or hit another door. Some local rules limit it, so ask first.
Whichever door you pick, check the swing against the toilet, the vanity, and the shower door. InspectApedia notes that a shower door must open into the bathroom, not into the stall.
Showers and tubs
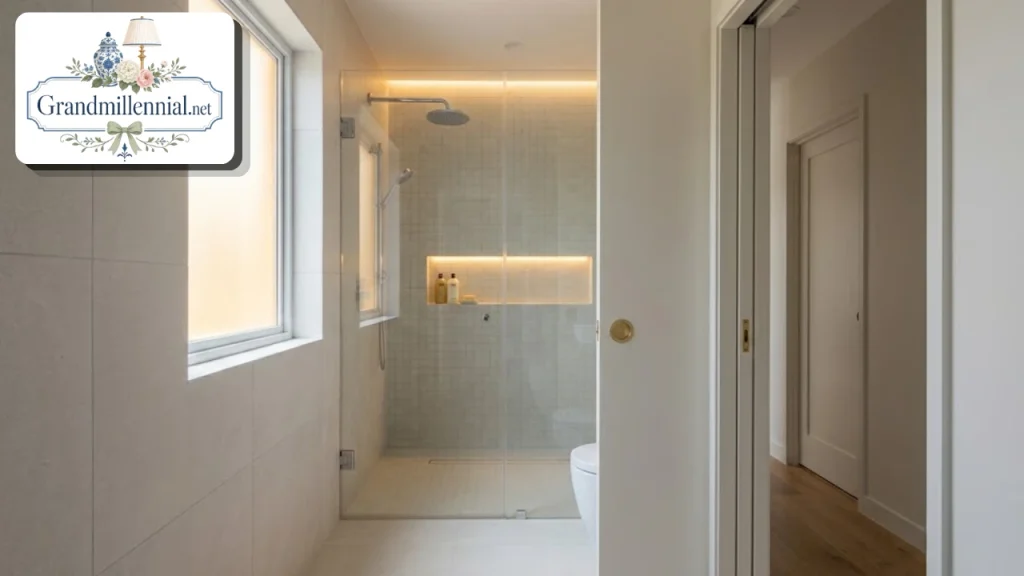
A shower interior of 30 by 30 inches is the code minimum DG Floors cites, from IRC P2708.1. A 36 by 36 inch shower is the common recommendation.
InspectApedia gives a slightly different set: a minimum clear floor of 34 by 34 inches, 36 by 36 preferred, and 42 by 42 for a neo-angle shower. The sources do not match, so confirm with your inspector.
The walkway in front of a tub or shower is 21 inches at the minimum and 30 preferred. In Layout 1 and Layout 3 you have far more than that.
A tub is better if you bathe children or want a soak. A walk-in shower is better if you want an open look and easier access later. In 48 square feet, you rarely get both, so pick the one you use.
If you are unsure, count how you use the room today. When nobody has taken a bath in a year, a 36-inch-deep walk-in will serve a 6×8 bathroom layout better than a tub that gathers shampoo bottles.
A glass panel makes a small room feel larger because the eye reaches the far wall. DG Floors prices a glass door at 400 to 1,200 dollars, with no stated source.
Showerhead height matters too. InspectApedia gives the supply pipe as 72 to 78 inches above the finished floor, and a handheld head no higher than 48 inches at its lowest position.
Think about the floor of the shower as well. A low threshold is easier to step over, and it keeps water from reaching the rest of the room when the glass is open.
Storage that fits
Small rooms live or die on vertical space. A recessed medicine cabinet, about 24 by 30 inches according to DG Floors, adds storage without taking up floor space.
A shower niche of roughly 12 by 24 inches holds bottles off the ledges. Block Renovation prices a recessed cabinet at 300 to 800 dollars installed, with no stated source.
Add a shelf over the toilet and hooks on the back of the door. Keep towels within reach of the shower, not across the room.
A mirror’s bottom edge should be no more than 40 inches above the floor, per InspectApedia, so it works for shorter users.
Lighting, mirrors and ventilation
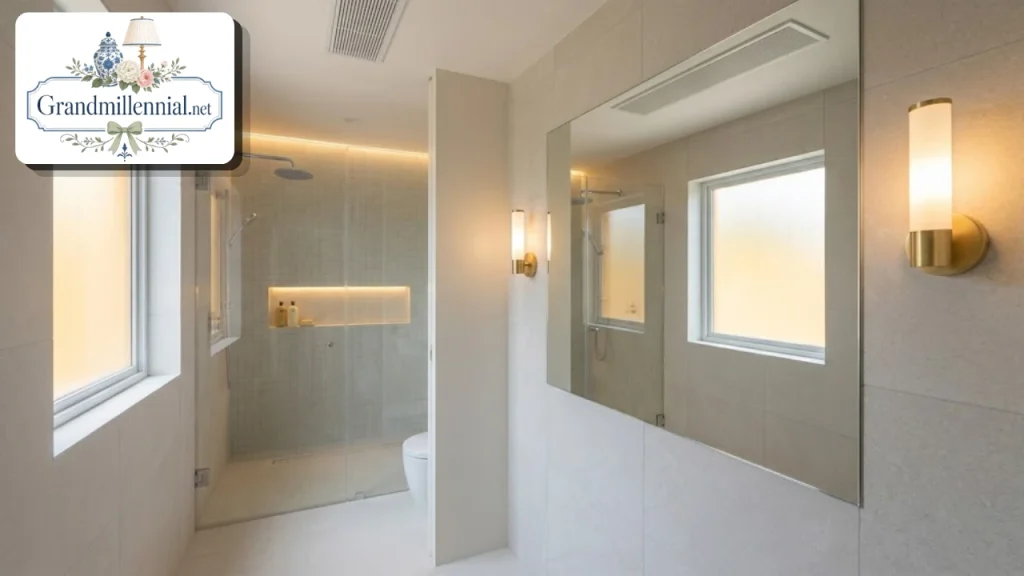
Put light on both sides of the mirror, or above it, so faces are lit evenly. DG Floors suggests sconces at 60 to 66 inches above the floor.
Light fixtures above a tub or shower must be rated for damp or wet locations, according to InspectApedia. A fixture in the wrong rating is a fire and shock risk.
For ventilation, DG Floors cites ASHRAE 62.2 at 50 CFM as the minimum and suggests 80 CFM for long hot showers. A fan that is too weak leaves moisture on the ceiling.
InspectApedia states that all bathroom receptacles must be GFCI protected. Electrical rules differ by place and edition, so have a licensed electrician confirm what applies to you.
Floors, walls and color
Large tiles mean fewer grout lines, which makes a small floor look calmer. DG Floors prices porcelain tile at 4 to 9 dollars per square foot.
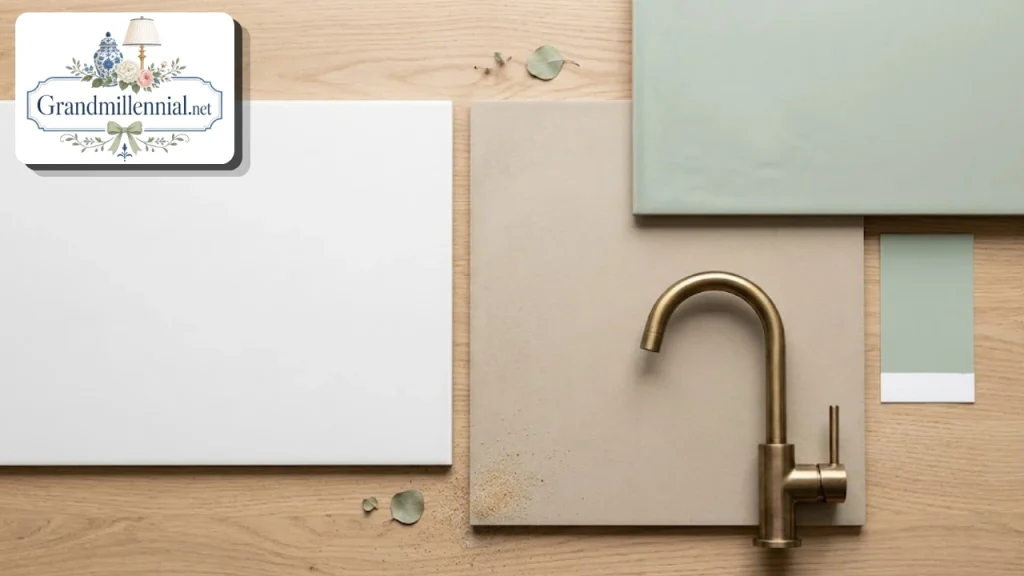
Use the same tile on the floor and up the wall of the shower for a continuous look. Pale colors reflect more light, though a single deep accent can add depth.
A heated floor is a comfort upgrade. Block Renovation puts a mat and thermostat at 800 to 1,600 dollars installed. DG Floors says operating cost is about 5 dollars a month, which I cannot verify.
If you want more ideas for finishes and color, see our home decor ideas for inspiration.
What it costs
No source I opened shows how its cost ranges were built, so read these as ballparks. Both are from commercial sites.
| Level | Block Renovation | What it covers |
|---|---|---|
| Basic refresh | 8,000 to 15,000 dollars | New tile, fixtures, vanity, paint; plumbing unchanged |
| Mid-range | 15,000 to 30,000 dollars | Better tile, stone top, lighting, maybe one fixture move |
| High-end | 30,000 to 50,000+ dollars | Custom tile, freestanding tub, glass, heated floor, gutting |
DG Floors gives a full remodel as 14,000 to 28,000 dollars, in what it calls “2026 dollars.” That is close to Block’s mid-range, though the two define the work differently.
For the part you control, bathroom layout 6×8 decisions that keep fixtures where the pipes are cost the least. Block says a plumbing change adds 1,500 to 4,000 dollars, depending on distance from the existing rough-in.
Block also lists tub drain moves at 1,500 to 3,500 dollars and permits at 500 to 2,000 dollars. It says labor is 60 to 70 percent of the total, with no source.
Get at least three written quotes, ask what is included, and keep a cushion for surprises behind the walls. For planning advice, see our renovation tips.
A simple planning checklist
Use this order when you sit down with a tape measure and graph paper. It keeps the expensive decisions ahead of the cheap ones.
Measure the true interior, the door, the window and any soffit.
Mark the current drain, vent and supply position,s.
Choose a tub or a shower, since this takes the whole end wall.
Place the toilet next, with 15 to 18 inches to each side.
Fit the vanity into what remains, and check the sink centerline.
Choose the door type, and test the swing against every fixture.
Add storage, light, a fan and GFCI outlets.
Price the plumbing before the finishes.
Draw it to scale, one square per three inches. If a fixture will not fit on paper, it will not fit in the room.
When you are done, ask a licensed designer, plumber,er or contractor to review it. They will spot problems that a checklist cannot, and an hour of their time is cheap next to a rebuilt wall.
Mistakes to avoid
Planning from the nominal 6 by 8 and not the measured room.
Forgetting the door swing in the fit check.
Choosing a double vanity that leaves a 21-inch walkway.
Moving the toilet without pricing the drain.
Picking a fan by looks and not by airflow.
Skipping a permit where one is required.
Most of these come from drawing a plan without the clearance numbers. The table above is a quick check before you commit.
Final thoughts
The best bathroom layout 6×8 plan is the one that keeps plumbing on as few walls as it can and still gives you the clear floor you need. For most households, that is Layout 1 or Layout 3.
Choose a walk-in shower if you want openness, and accept a smaller vanity. Choose a tub if you want a soak, and keep the door out of the way.
Before you buy, confirm the clearance numbers with your local building department, because codes and editions vary. A licensed designer, contractor, and electrician can review the plan for your house.
FAQs:
How many square feet is a 6×8 bathroom?
48 square feet. It is 72 inches wide and 96 inches long if the measurements are the true interior size.
Can a 6×8 bathroom fit a tub and a toilet and a vanity?
Yes. Layout 1 does it with the tub across the end and the toilet and a vanity of up to 30 inches on one long wall.
Can a 6×8 bathroom have a double vanity?
Only at code minimums. A 60-inch double leaves a 21-inch walkway beside a tub and 23 inches at the toilet, so it is tight.
How much clear space do I need in front of the toilet?
DG Floors gives 21 inches as the minimum and 30 inches as the recommendation. Check your local code.
What size shower fits in a 6×8 bathroom?
A 36-by-36-inch shower fits easily. A 36-inch-deep walk-in across the full 72 inch end also fits, as in Layout 2.
Is a pocket door worth it?
It frees the floor the door would sweep. DG Floors puts the hardware at 250 to 500 dollars plus framing labor, and the wall must be clear of pipes.
How much does a 6×8 bathroom remodel cost?
Block Renovation gives 8,000 to 50,000+ dollars by level, and DG Floors gives 14,000 to 28,000 dollars. Neither shows its sources, so get local quotes.
Do I need a permit?
Often, you need a permit when you move plumbing or electrical, but rules vary by place. Ask your local building department before you start.