

A 6×10 bathroom layout with a tub can work, but only if the fixtures line up in a way that leaves usable floor space. Sixty square feet is enough for a tub, a toilet, and a vanity. It is not enough for every combination.
Most pages on this topic show floor plans as pictures. They rarely check whether the fixtures fit the room in inches. This guide does the arithmetic.
You will see three plans, each tested against a room that measures 72 by 120 inches. Each one is checked twice: once at code minimums and once at the clearances design groups recommend.
The math is mine, built from published sizes. Treat it as a starting point and confirm everything with your plumber and building department.
What fits in 60 square feet
A 6×10 room is 72 inches wide and 120 inches long, or 60 square feet. Those are finished dimensions. Framing, drywall,l and tile take a little off each wall, so measure your real room.
Is that big enough for a tub? Sources give different floor sizes.
Learn Architecture says a small full bath typically needs about 40 square feet to hold a toilet, sink, and tub. A Houzz article says a tub fits only in a bath of at least 45 square feet.
I saw both as search excerpts, so treat them as rough rules. Either way, 60 square feet clears the bar with room to spare.
Block Renovation calls the 6×10 “bigger than a standard half bath but still compact enough that your choices really show.” That matches what the arithmetic below finds. A few inches decide whether a plan works.
The long wall is the key. Ten feet is 120 inches, and every fixture on that wall competes for it. Width is the other limit, and 72 inches goes fast once you subtract a tub and a vanity.
Clearances that decide the plan
Two sets of numbers matter. Building codes set the legal minimum. The National Kitchen and Bath Association, or NKBA, publishes larger figures for comfort. Local codes can differ from both.
| Item | Code minimum | Recommended | Source |
|---|---|---|---|
| Toilet centerline to side wall or fixture | 15 in | 18 in | Block Renovation |
| Clear floor in front of the toilet | 21 in | 30 in | Block Renovation |
| Clear floor in front of the tub | 21 in | 30 in | Block Renovation 6×12 guide (excerpt); Inspectapedia (excerpt) |
| Shower interior | 30 by 30 in | 36 by 36 in | Block Renovation |
| Shower clear floor in front | 24 in | Not stated | Block Renovation |
| Door, clear opening | 29 in (30 in door) | 32 in | Block Renovation; Angi |
Block Renovation’s table does not name NKBA. It cites “industry design guidelines” for the larger figures. Angi lists its numbers under an NKBA heading but does not say which come from NKBA and which from the International Code Council.
The sources also disagree in places.
Block gives sink centerline to side wall as 15 inches. Angi says a sink should sit at least 20 inches from the nearest wall. The two may measure different things, so ask your designer which one applies.
Building departments have the last word. The code your town enforces may be stricter than any table here.
I use the code minimums and the recommended figures side by side below. If a plan only works at code, I say so.
The fixtures you are fitting
The plans use sizes from the sources I opened. A standard tub is 60 inches long and 30 inches wide, according to Angi. A soaking tub needs about 72 by 36 inches.
A toilet is 27 to 30 inches deep and about 20 inches wide, per Angi. I use the 30-inch depth to stay on the safe side.
For the vanity, I use 36 inches wide and 21 inches deep. That is the single-sink size in the Designing Idea 6×10 plan, an affiliate blog by a named architect. Angi puts vanity height at 32 to 34 inches.
Here is the room I tested, with my own conversion to inches.
| Dimension | Inches |
|---|---|
| Room width | 72 |
| Room length | 120 |
| Standard tub | 60 by 30 |
| Soaking tub | 72 by 36 |
| Toilet depth used | 30 |
| Vanity used | 36 wide, 21 deep |
A caution about one source.
Designing Idea’s own 6×10 plan lists a 21-inch vanity and a 30-inch tub across a 72-inch width. That leaves 21 inches, but the page states a 68.6-inch aisle. The numbers do not reconcile, and some of the page’s images are AI-generated illustrations.
Layout one: tub on the end wall
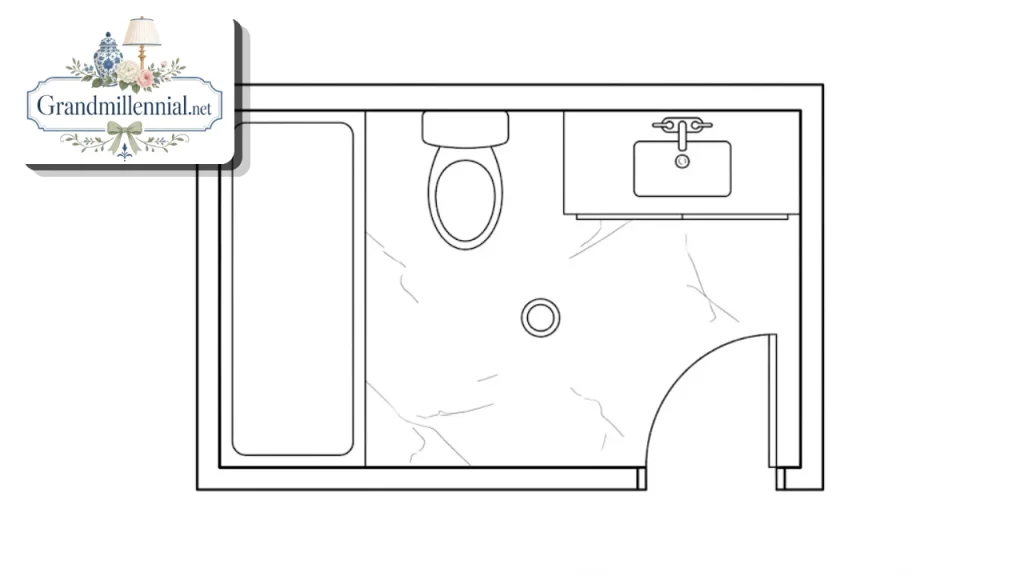
Put the tub across one 6-foot end wall. Run the toilet and vanity along one 10-foot wall, starting after the tub. This is the classic arrangement for a 6×10 bathroom layout with a tub, because all the plumbing sits on two adjacent walls.
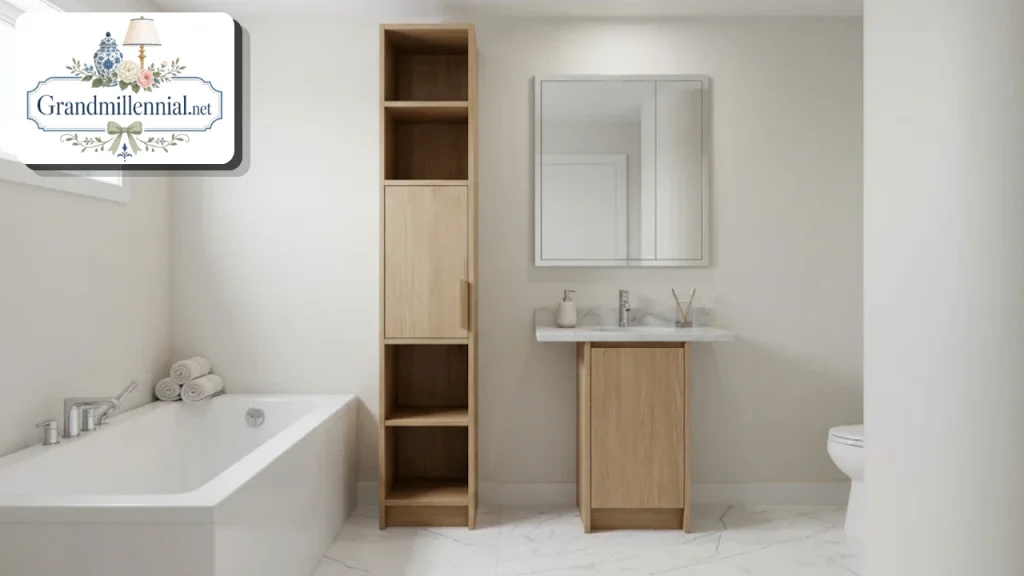
A 60-inch tub fills 60 of the 72 inches on that wall. That leaves a 12-inch strip. A shallow storage tower or a recessed shelf fits there, or you can buy a 72-inch tub and skip the gap.
Now the length. Along the long wall, you need the tub’s depth, the clear space in front of the tub, the toilet’s width,h and the vanity’s width.
At code minimums,ms that adds up to 30 + 21 + 30 + 36 = 117 inches. The room is 120. You have 3 inches to spare, so the plan fits.
At recommended clearances,ces the sum is 30 + 30 + 36 + 36 = 132 inches.
The room is 120, so the plan comes up 12 inches short. A bath that follows every recommendation would need to be about 11 feet long.
Across the ,room the numbers are easie30-inch inch toilet plus 21 inches of clear floor is 51 inches. Even at 30 inches of clearance, it is 60, well inside 72.
Verdict: this plan works at code minimums and falls short of the recommended figures. Put the door on the long wall opposite the run, and check where it swings.
Layout two: tub on the long wall
Now run the tub along one 10-foot wall. Put the toilet beside it on the same wall, and put the vanity on the opposite wall, facing the toilet. The tub sits at one end of the room.
Along the length, the tub takes 60 inches,s and the toilet takes 30 at code, or 36 at the recommended side clearance. That is 90 or 96 inches of the 120, leaving 30 or 24 inches spare.
The trouble is across the room, where there are only 72 inches. A 30-inch toilet and a 21-inch vanity leave 72 − 30 − 21 = 21 inches between them. That equals the code minimum exactly, with nothing to spare.
At the recommended 30 inches, the room would need 30 + 30 + 21 = 81 inches of width, or 6 feet 9 inches. This plan is 9 inches too narrow for that.
At the tub, the news is better. If nothing sits opposite the tub, you have 72 − 30 = 42 inches of clear floor in front of it. That beats even the recommended 30.
Verdict: the plan passes code, but the aisle between toilet and vanity is tight. A shallower vanity would add inches, though I have not checked which models exist, so confirm the depth of whatever you buy.
Layout three: soaking tub across the end
Many people picture a freestanding or soaking tub in a 6×10. The test is simple. A 72-by-36-inch tub spans the whole end wall, with no gap at the sides.
Along the length, the tub’s 36-inch depth plus 21 inches of clear floor takes 57 inches. A toilet at 30 inches brings it to 87. That leaves 33 inches of the 120 for a vanity.
So a 36-inch vanity does not fit by 3 inches, while a 30-inch vanity fits with 3 inches to spare.
At the recommended clearances, 36 + 30 + 36 = 102 inches is gone before the vanity starts. That leaves only 18 inches, so the plan fails.
Block Renovation’s 6×10 article shows plans with “freestanding-style” tubs. Its text gives no dimensions, so I could not check them. Ask for a scaled drawing from anyone who offers a soaking tub in 60 square feet.
Verdict: a soaking tub fits at code minimums if you accept a 30-inch vanity. It does not fit at recommended clearances.
Tub plus separate shower
Can you fit a tub and a separate shower in 60 square feet? A Coohom FAQ, seen only as an excerpt, says “in most cases, no.” Block’s 6×10 article shows a plan with a freestanding-style tub and a shower stall, but it gives no dimensions.
Area alone does not settle it.
A 60 by 30 inch tub and a 36 by 36 inch shower use 1,800 + 1,296 = 3,096 square inches of floor. The room has 8,640. The squeeze comes from clearances and wall space, not area.
Each fixture needs its own clear floor. The tub needs 21 inches in front. The shower needs 24 inches at code. The toilet needs 21 more. Those zones can overlap only in certain arrangements.
A plan like this usually forces trade-offs. The shower may drop to the 30 by 30 code minimum, the vanity may shrink, and the door may become a pocket door.
I could not verify any published plan that does all this, so I would not trust one without a scaled drawing. Hire a designer for this one, or choose between a tub and a shower.
Which plan to pick
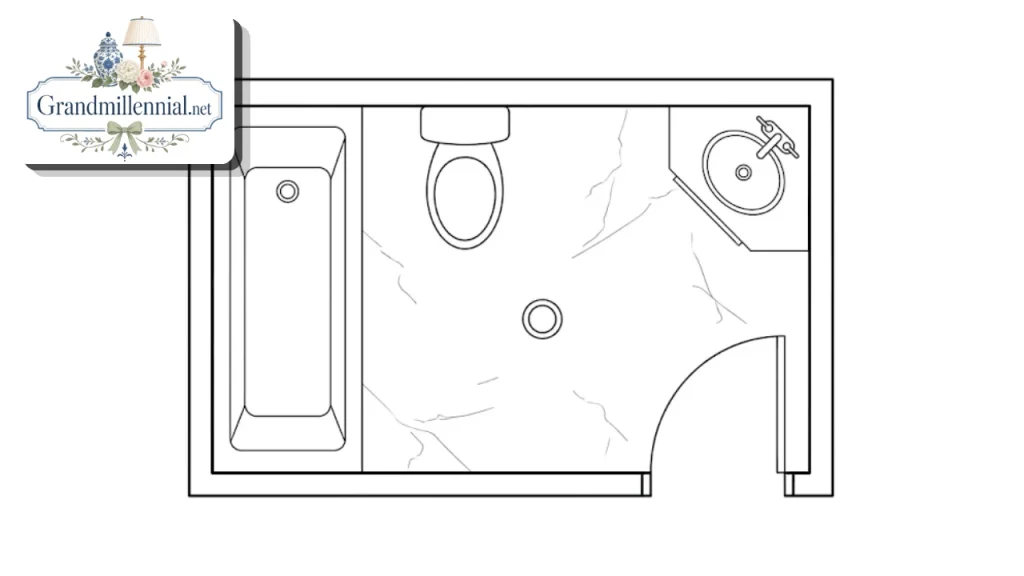
Here are the three side by side. Spare inches are my arithmetic from the sections above.
| Plan | Tub | At code minimums | At recommended clearances | Main catch |
|---|---|---|---|---|
| Layout one | 60 by 30, end wall | Fits, 3 in spare along the length | 12 in short | Door must go on the long wall |
| Layout two | 60 by 30, long wall | Fits, 21 in aisle at the toilet | 9 in too narrow | Aisle has no margin |
| Layout three | 72 by 36, end wall | Fits with a 30 in vanity only | Fails, 18 in left for a vanity | Needs a small vanity |
For a 6×10 bathroom layout with a tub, Layout one is the safest start. It has a margin at code, and its toilet and vanity share one wall.
Layout two suits a room where the plumbing is easier to run along the long walls. Layout three is for people who value the soaking tub over the vanity.
None of the three meets every recommended figure. If you want all of them, you need a longer or wider room, or a shower in place of the tub.
Think about who uses the room, too. A related Angi article notes that accessible bathrooms need more space for wheelchair clearance, and these plans do not provide it. A high tub wall can also be hard to step over.
Doors and swing
Door choice can free more floor space than any other change. A 30-inch door that swings inward sweeps a roughly 30-inch arc into the room. In a bath this tight, that arc can land on a toilet or vanity.
Block Renovation gives the code opening for new homes as 29 inches clear, which needs at least a 30-inch door. Angi says a 32-inch clear opening is recommended and that 24 inches is the lowest when walls leave no choice.
Where the door goes depends on the plan. In Layout one, it belongs on the long wall opposite the fixtures. In Layouts two and three,e an end-wall door keeps the fixture walls clear. A 6×10 bathroom layout with a tub often ends up with its door on whichever wall is left over, so settle the door early.
Designing Idea’s plan uses a 24-inch sliding or pocket door. A pocket door needs a wall cavity to slide into, so it works best where no plumbing runs through that wall.
A Grandmillennial guide to closed kitchens covers the same trade-off for a different room. It notes that pocket and sliding door options need less structural work than a new wall. It also suggests leaving a rough opening sized for a pocket door during a renovation.
An outswing door avoids the arc problem. Whether it is allowed depends on your hallway and local rules, so ask your building department.
Vanity and storage
Choosing a vanity for a 6×10 bathroom layout with tub starts with the wall it shares with the toilet. The vanity decides how much of that wall is left. In Layout one, a 36-inch vanity fits with 3 inches spare. A 30-inch vanity would leave 9 inches.
A double vanity does not fit that plan.
Angi puts a double vanity at 5 feet minimum. Replace the 36-inch vanity with a 60-inch one, and Layout One needs 30 + 21 + 30 + 60 = 141 inches. That is 21 more than the room has.
Depth matters as much as width. The 21-inch depth I used comes from one plan. Shallower models exist, but check each one, since extra depth is what eats the aisle in Layout two.
A guide on container homes makes a point that applies here. It says that in narrow rooms, a compact vanity saves precious inches. That guide is about container homes, but the geometry of a tight bath is the same.
Storage can go up, not out. A recessed medicine cabinet, wall niches in the tub surround, and a tall,l narrow tower in Layout One’s 12-inch strip add shelves without adding floor space.
Keep the toilet’s side clearances clear. A basket or a shelf that crowds the 15-inch zone may pass inspection, but it will bother you every day.
Floors, surrounds and waterproofing
A tub bath sees more water than a shower-only room, and the surround matters. I will not give installation steps, because details vary by product and local code. Ask your installer for the waterproofing system they use and read its instructions.
Flooring is a wider choice than it looks. A Grandmillennial guide to second-floor flooring lists porcelain tile on a properly prepared subfloor, or waterproof luxury vinyl plank, as its flooring for a second-floor bathroom picks. Its reasoning is water resistance.
The same guide notes that on upper floors a leak travels down, so plan flooring and fixtures together. That applies to any bath above living space.
Tile cost scales with area. Block Renovation cites ceramic tile at about 3 dollars a square foot and natural stone at 20 dollars or more. My arithmetic for a 60-square-foot floor is 180 dollars for ceramic and 1,200 for stone, before waste and labor.
A tub bath also needs a surround. Tile, a one-piece unit, and solid panels all exist. Pick one that suits your budget and your installer’s skills.
Light, air, and leaks
A bath with a tub holds moisture long after the water stops. An exhaust fan removes it. Size and ducting rules vary, so ask your electrician or HVAC contractor what your code requires.
A Grandmillennial smart-home guide says bathrooms and utility rooms benefit from occupancy-aware lighting, ventilation, and leak detection. It also says leak sensors and occupancy-aware lighting must be suited to the conditions where they are installed.
A companion guide goes further. It says a leak sensor or properly installed ventilation control may offer more value than an elaborate smart mirror. It adds that leak and safety sensors need to be rated for the location.
Lighting near a tub should be rated for damp or wet use. Outlets and fixtures near water must follow local electrical code. Fixed wiring is a job for a qualified electrician.
Plan light in layers: one fixture overhead, one at the mirror and, if there is space, a small light in the shower or tub area.
What the remodel costs
I did not find a cost for a 6×10 bath. Block Renovation, a contractor platform, gives 12,000 to 18,000 dollars for a 5×10 remodel with mid-range finishes. That room is smaller than yours, so treat the range as a starting point.
A 6×10 bathroom layout with a tub costs less when the plumbing stays put. Moving plumbing is where budgets jump. Block’s figures: moving a shower or tub runs about 1,740 to 4,100 dollars. A moderate toilet relocation runs 2,500 to 3,500, and a full one 4,000 to 6,000. Moving a sink is often under 1,000.
By my arithmetic, moving both a toilet at the moderate figure and a tub costs 4,240 to 7,600 dollars. Layout one keeps fixtures on two adjacent walls, which may limit how much plumbing moves.
Cast iron pipe adds 30 to 40 percent, per Block. Full plumbing rough-in averages 6,500 dollars, with a range of 3,000 to 20,000. Block also suggests a contingency of 15 to 20 percent.
On a15,000-dollarr job, my arithmetic puts that contingency at 2,250 to 3,000 dollars. Hold it back. Opening walls in an older house tends to turn up something.
These are the figures from one platform. Get written local quotes before you trust any total.
Quotes and work order
Get two or three detailed written quotes. A Grandmillennial guide on hiring painters says that is usually enough to compare scope and price, and it offers what a good estimate includes. The advice carries over to any trade.
Ask what is missing when one quote comes in far lower. In a bath, the gap is often waterproofing, a permit, or a plumbing move.
Sequence matters too. The same guide notes that painting is usually one of the last jobs, after drywall, electrical,l and flooring work. In a bath, the tub and surround go in before the final finishes.
Ask each contractor to put the tub model, its size, and the drain position in writing. A different tub can shift your measurements by an inch or two, and an inch is a lot in this room.
Confirm who pulls the permit. Plumbing and electrical changes often need one, and your building department can tell you what applies.
Test the plan with tape
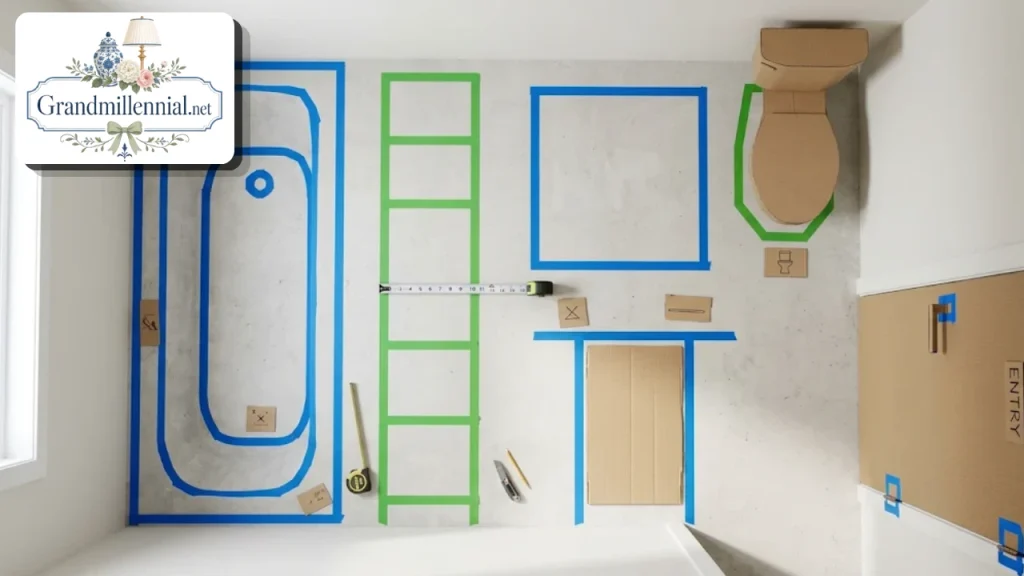
Before you order anything, outline the plan on the floor with painter’s tape. Mark the tub, the toilet, the vanity,ty and the clear zones in front of each one.
Cut a piece of cardboard to the size of the door and swing it open. See where it lands. Stand where the toilet will sit and check the side clearance with a tape measure.
Walk the room as you would on a normal morning. If you bump a fixture or cannot turn without a shuffle, move something.
A 6×10 bathroom layout with a tub works when the numbers add up in your room, not in a picture. Measure the real room, run the sums, and ask for a scaled drawing before you buy.
FAQs:
Can a 6×10 bathroom fit a bathtub?
Yes. At 60 square feet, it clears the 40 and 45 square foot thresholds I saw cited. A standard 60 by 30 inch tub fits with a toilet and a vanity at code minimums.
Which wall should the tub go on?
The end wall is easier. My Layout one fits with 3 inches spare at code. A tub on the long wall leaves only 21 inches between toilet and vanity.
Can I fit a tub and a separate shower?
It is a squeeze. I could not verify any published plan, and one source says no in most cases. Ask a designer for a scaled drawing first.
What size vanity fits?
Block Renovation gives 21 inches at code and 30 inches recommended. Inspectapedia gives the same figures in a search excerpt.
What door size works?
Code for new homes is a29-inchh clear opening, which needs a 30-inch door. Angi recommends 32 inches. A pocket door saves the swing arc.
How much does a remodel cost?
Block Renovation gives 12,000 to 18,000 dollars for a 5×10 remodel with mid-range finishes. I found no 6×10 figure. Moving plumbing adds thousands.
Can I fit a soaking tub?
Only at code minimums, and only with a vanity of about 30 inches. At the recommended clearances, it does not fit.