

A bathroom is the smallest room in most homes and the one you use every single day. It has to handle water, steam, bare feet, and early mornings, and it still needs to feel good when you walk in.
In Danish, badeværelse design simply means bathroom design. The idea travels well, because the problems are the same everywhere: tight floor space, wet surfaces, poor light, and storage that never quite works.
This guide walks through the decisions in the order they matter. It covers layout, clearances, doors, vanity, lighting, ventilation, surfaces, style and safety, and it names its sources so you can check the numbers yourself.
What a good bathroom plan actually means
Good badeværelse design is not a mood board. It is a room where you can reach what you need, stand where you need to stand and keep the place dry, with a look you still like in ten years.
That means function comes first and style second. A beautiful tile will not fix a door that hits the vanity or a fan that leaves the mirror fogged.
Think of the room in zones: washing, toileting, bathing,g and grooming. Each zone needs clear floor space, light and somewhere to put things.
When those four zones work, almost any style looks right. When they do not, no finish can hide it.
Start with the room, not the mood board
Every successful badeværelse design starts with a tape measure. Measure before you fall in love with anything. Write down the length and width, the position of the door and window, and where the water supply and drain already sit.
Bathrooms become expensive when plumbing moves. Grandmillennial’s home additions guide makes the same point for new rooms, noting that a bathroom is more complicated when it sits far from compatible plumbing.
Draw the room to scale on graph paper or in a free planner. Then cut paper shapes for each fixture and move them around.
Allow for finish thickness. One design reference warns that a half inch of finish on each surface can erase the legal clearance you thought you had, so measure to the finished wall, not the bare stud.
Finally, write two lists: needs and wants. Angi suggests making a list of needs and a separate list of wants to help you prioritize.
Choose a layout that fits the room
Most layouts fall into a few types. A single-wall layout puts the toilet, vanity,ty and shower or tub along one wall, and a common arrangement uses three fixtures in a row. It can save on plumbing costs, according to Airtasker.
A corner shower frees floor space in a small room. Bath retailer guidance suggests that a small bath along one wall with a compact quadrant shower opposite can work from around 4 square metres.
Larger rooms allow a separate tub and shower, double vanities or a freestanding tub. The risk in a big room is wasted circulation, so keep fixtures grouped by function.
If your room has a specific size or type, these guides go deeper. See the master bath plan for larger rooms, the small 3/4 bath layout for compact showers, and hall bathroom design ideas for the family bathroom.
Place the toilet out of direct sight from the door where you can. Give the shower or tub the longest uninterrupted run, and keep the remaining wall for the vanity.
Clearances that keep the room comfortable
Clearances are where badeværelse design succeeds or fails. The National Kitchen and Bath Association publishes planning guidelines, and the International Residential Code sets legal minimums. They are not the same thing.
Hunker’s comparison shows the gap. The NKBA suggests 30 inches of clear space in front of fixtures, while the IRC asks for 24 inches in front of a shower and 21 inches elsewhere.
| Item | NKBA recommendation | IRC minimum |
|---|---|---|
| Clear space in front of fixtures | 30 inches | 21 inches (24 in front of a shower) |
| Toilet centre to side wall | 18 inches | 15 inches |
| Sink centreline to wall | 20 inches | not stated in source |
| Two sinks, centre to centre | 36 inches | not stated in source |
| Ceiling height | 80 inches | 80 inches |
Source: Hunker’s NKBA and IRC comparison. Local codes vary, so check with your building office.
The NKBA’s own 2023 planning guidelines describe the comfortable version of this space: a clear floor area of 30 to 32 inches by 48 to 52 inches, centred on the fixture, with no door swing or cabinet in the way.
Treat the code minimum as a floor and the NKBA figure as a target. In a very tight room you may land between the two, which is fine if you choose it on purpose.
Doors and shower doors
The room’s entry door matters more than most people expect. The NKBA’s 2023 guidelines call for a clear opening of at least 34 inches, which needs a 36-inch door leaf.
Older NKBA summaries are lower. Hunker quotes the entry door at least 32 inches wide, and says an older home’s opening should still be 24 inches or more.
Those sources disagree, and the newer one is the stricter. In an existing home, many cities let the current door stay, but moving the door usually brings current rules into play, so ask your local office.
Check door swings against each other. No door, whether entry, cabinet or shower, should bump into another, and none should hit someone standing in the room.
Shower doors should open outward. Hunker reports that both the IRC and the NKBA require this, because someone who falls inside may lean against the door.
If space is tight, a pocket door or a bifold shower door can solve swing problems. Bathroom City notes that a bifold door folds flat against the frame rather than swinging into the room.
The vanity and storage
The vanity is the hardest-working piece in the room. Choose it by depth and width together, because a deep cabinet can swallow a small room’s walkway.
Grandmillennial’s small bathroom vanity guide points out that a 30-inch vanity may sound too large for a small bathroom, yet it can offer far more usable storage if the wall length allows its full footprint.
Hunker notes that the NKBA centres a single sink about 20 inches from the nearest wall. Check that number against your mirror and your lighting, not only the cabinet.
A recessed medicine cabinet is one of the best small-room moves. It sits in the wall and adds storage without eating into floor space.
Inside the cabinet, organise by how often you use things. The bathroom cabinet organizing guide suggests giving each shelf or drawer a job and keeping everyday items within easy reach.
Plan the vanity, mirror and lights together. If you place sconces, decide their position before you finalise the mirror size.
Lighting that flatters and keeps you safe
In any badeværelse design, lighting does two jobs. It lets you see your face clearly, and it keeps you safe on wet floors.
The NKBA’s 2023 guidelines give measurable targets. They call for task lighting of at least 50 foot-candles at activity centres, general light of at least 20 foot-candles, and a colour rendering index of at least 90.
They also give a colour temperature range of 2700K to 5000K. Warm light flatters skin, while cooler light helps with detailed tasks such as shaving.
For the mirror, aim for even light on the face. Wall lights on both sides of the mirror reduce shadows better than one fixture overhead, and the vanity page above makes the same point about face-level light.
Safety rules matter as much as looks. The guidelines say fixtures over or inside a tub or shower must be rated for damp locations, and no decorative fixture belongs in a shower compartment.
Switches and outlets also have distance rules. The NKBA text says receptacles and light switches should sit at least 39 inches from any edge of a tub or shower compartment, and GFCI protection should serve the bathroom’s outlets.
Finally, think about night. Grandmillennial’s smart home guide suggests a nighttime bathroom routine should use low, warm light rather than full brightness, so you can move safely without waking fully.
Ventilation, the invisible design choice
Moisture is the enemy of every finish you choose. A good fan protects paint, wood, grout, and your health, and it is far cheaper than repairing damage.
The Home Ventilating Institute suggests about eight air changes per hour, which works out to roughly one cubic foot per minute (CFM) per square foot of floor area for most bathrooms.
Its chart sets a minimum of 50 CFM for rooms under 50 square feet and 1 CFM per square foot for rooms of 50 to 100 square feet. For rooms over 100 square feet, add 50 CFM each for a toilet, shower, and standard tub, and 100CFM for a jetted tub.
The NKBA’s 2023 guidelines are a little higher. They say a bath should have at least 60 CFM, and more if it has two or more fixtures. The sources differ, so treat the larger figure as the safer target.
Noise matters too. HVI says a quiet fan is rated at 1.0 sone or less, and the NKBA treats fans below 1.0 to 1.5 sone as background noise.
Put a timer on the fan. The NKBA guidelines list manual timer settings of 0 to 60 minutes, so it can keep running after you leave the shower.
Duct the fan outdoors. A building science guide from a US government laboratory recommends exhausting outside the home rather than into the attic, and warns not to rely on an operable window alone.
Floors, walls and wet zones

Wet zones need materials built for water. The NKBA text states that slip-resistant flooring surfaces and radiused edges and corners help prevent injury.
For flooring, Grandmillennial’s second-floor flooring guide suggests porcelain tile on a properly prepared subfloor, or waterproof luxury vinyl plank, for bathrooms.
Tile upstairs needs a stiff floor. That guide notes industry guidance of about L/360 deflection for ceramic and porcelain, and a stricter L/720 for natural stone, so ask a professional about joists before you commit.
On walls, tile or waterproof panels belong where water hits directly. Elsewhere, you have more freedom to add warmth.
Wallpaper can work if it suits the room. The bathroom wallpaper guide lists cases where it is a poor choice, including constant direct water, unresolved condensation and returning mould, and it suggests tile, waterproof panels or washable paint instead.
Glass needs care. The NKBA text requires tempered or safety glazing in and next to showers and tubs, and suggests anti-fog and antimicrobial coatings where available.
Hard water can affect how fixtures and glass look over time. If you are weighing options, Grandmillennial’s water softening guide explains the methods and hardness levels.
Showers and tubs: choosing the wet zone
Decide early whether the room needs a tub, a shower, or both. A family bathroom often needs a tub for children, while a second bathroom can make do with a shower.
A walk-in shower with a low threshold is easier to clean and easier to use as you age. It needs a floor that slopes to the drain and waterproofing behind the tile, which is work for a qualified installer.
Corner and quadrant showers save floor space. Bathroom City suggests a compact quadrant shower opposite a small bath for rooms from around 4 square metres.
Think about where the water will land. A shower head aimed at the door will soak the floor, so point it toward the wall and place the controls where you can reach them from outside the spray.
Glass changes the feel of the room. Clear panels let light travel and make a small room look bigger, while framed glass hides water marks better.
The NKBA text requires tempered or safety glass in and next to showers and tubs. Never substitute ordinary glass, even for a small panel.
If you want a seat, plan it now. The 15-inch depth and 17 to 19-inch height Hunker cites are easier to build into a new shower than to add later.
Small bathrooms: making little space work
A small room rewards discipline. Choose fewer, better pieces and keep the floor as clear as possible.
Start with the vanity. The small bathroom vanity guide suggests trying a shallow or floating design if the room feels crowded, and adding drawers and a medicine cabinet if storage is the problem.
Use the wall for storage. A recessed cabinet, a shelf above the toilet, or a tall narrow unit adds space without crowding the walkway.
Keep colours light and surfaces consistent. Large tiles with thin grout lines look calmer than small mosaic across every surface.
A mirror that reflects the window doubles the daylight. Pair it with wall lights on each side so the light stays even.
Choose doors that do not swing into the room. A pocket door or an outward-opening door recovers floor space you cannot get any other way.
If your room is a compact full or three-quarter bath, the small 3/4 bath layout guide shows floor plans and dimensions you can test against your own measurements.
Build cleaning into the design
A bathroom that is hard to clean will not stay beautiful. Think about upkeep when you choose each surface, not after the room is finished.
Large-format tile has fewer grout lines to scrub. A wall-hung vanity and toilet let you mop underneath. A simple shower niche is easier to wipe than a corner shelf.
Choose finishes that tolerate steam and cleaning products. Grandmillennial’s vanity guide asks you to consider cleaning when you choose the design, and its wallpaper guide lists regular heavy scrubbing as a sign a wall finish is wrong for the spot.
Give everything a home. The cabinet guide’s advice that you should not use the bathroom as overflow storage for the whole house applies to the whole room, not just the cupboard.
Keep a squeegee or towel in the shower, and run the fan after every use. Small habits protect finishes better than any single product.
Style directions that work
Style is the last decision, and it is the one people love most. A few directions hold up well in a bathroom.
A Scandinavian-inspired room uses light walls, pale wood, simple fittings and plenty of daylight. It suits Danish taste, and it works in small rooms because the surfaces stay quiet.
A spa-style room leans on warm light, natural textures and a calm palette. Keep storage hidden so the room reads as a retreat.
A traditional or vintage look uses classic tile, a furniture-style vanity, and brass or nickel finishes. It needs more upkeep, so choose finishes that tolerate steam.
A modern look relies on large-format tile, frameless glass, and a floating vanity. It looks clean, but it shows water spots, so plan for squeegee habits.
Whichever you choose, repeat two or three materials throughout. A room with three or four consistent finishes feels designed, while a room with ten feels busy.
Colour and finishes
Start the palette from a fixed element such as the tile or the floor, because those are the hardest things to change later.
Light colours make small rooms feel larger, but white is not the only option. Grandmillennial’s vanity guide says not to assume white is the only small-bathroom colour.
Pick one metal finish and repeat it on the tap, the shower, the lights and the hardware. Chrome, brass, black and nickel all work if you stay consistent.
Test samples in your own light. Look at them in the morning, at night,t and with the actual bulbs you plan to use.
Use matt or textured surfaces underfoot and gloss where you want light to bounce, such as wall tile.
Safety and accessibility from the start
Plan for the person who will use the room in ten years, not only today. Grandmillennial’s home additions page suggests strengthening walls for support rails and leaving room around fixtures so a bathroom can be adapted later.
The NKBA also advises a permanent shower seat that is at least 15 inches deep and sits 17 to 19 inches above the shower floor, according to Hunker.
Keep thresholds low and floors slip-resistant. Add a handheld shower head and plan blocking in the walls even if you do not install grab bars yet.
Accessibility rules differ by place. Check your local code and, if needed, speak to a certified aging-in-place or accessibility specialist.
Smart touches worth having
Technology belongs in a bathroom only when it solves a real problem. Grandmillennial’s smart home guide says bathrooms benefit from occupancy-aware lighting, ventilation, and leak detection.
A home device guide goes further, saying a leak sensor or properly installed ventilation control may offer more value than an elaborate smart mirror.
Use products rated for damp rooms, and hire a qualified electrician for any fixed electrical work.
Common mistakes to avoid
The most common mistake is designing for the photograph. A room that looks perfect in a picture can fail the first morning someone stands in it.
Others are easy to avoid. Skipping the scale drawing, choosing a vanity that is too deep, adding a door that swings into a fixture,ure and underestimating ventilation are the usual culprits.
Another is treating lighting as an afterthought. Plan it with the mirror and vanity, and keep it layered.
Also avoid mixing too many finishes, ignoring slip resistance and forgetting storage. The best badeværelse design looks calm because the practical problems were solved first.
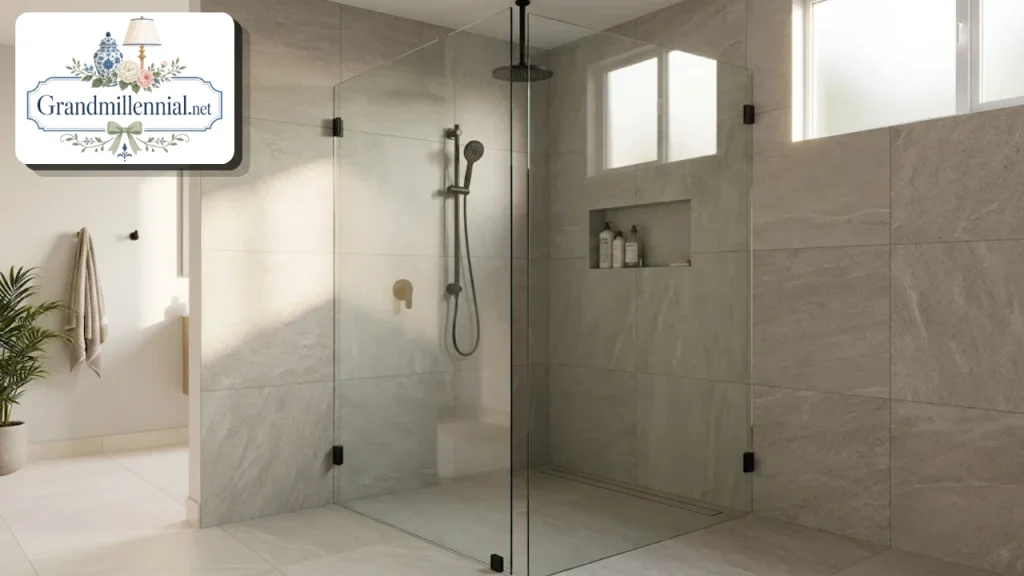
A sensible order for decisions
Work in this order,rder and you will rarely redo anything. First measure and set the budget. Then choose the layout and the fixtures, then plan plumbing and electrics.
Next, settle ventilation, lighting and waterproofing, because they sit behind finished surfaces. Only then choose tile, colour, hardware and accessories.
Get written quotes from licensed trades where permits are needed. Local rules decide who may do plumbing and electrical work, so check before you start.
Conclusion
Strong badeværelse design comes from solving the dull things first: measurements, clearances, doors, light and air. Once those are right, style is the easy part.
Use the NKBA guidelines as a target, the building code as a floor, and your own measurements as the final word. Where sources disagree, choose the more generous number if the room allows it.
Then add the finishes you will enjoy daily, and keep the plan flexible enough to change as your life does.
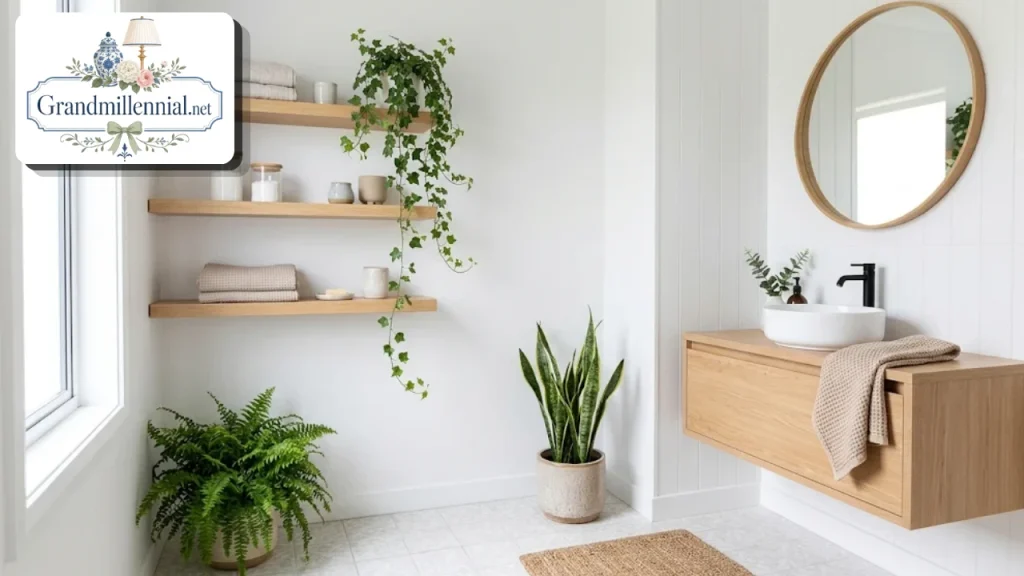
FAQs:
What does badeværelse mean?
It is the Danish word for bathroom. Bathroom design therefore covers layout, fixtures, lighting, ventilation, and finishes.
How much clear space do I need in front of a toilet or vanity?
The NKBA suggests 30 inches. The IRC minimum is 21 inches, or 24 inches in front of a shower, according to Hunker. Local rules may differ.
What size fan does a bathroom need?
The Home Ventilating Institute suggests about 1 CFM per square foot, with at least 50 CFM for small rooms. The NKBA recommends at least 60 CFM.
Should a shower door open in or out?
Outward. Hunker reports that both the IRC and the NKBA require this for safety.
What flooring is best for a bathroom?
Porcelain tile on a well-prepared subfloor or waterproof vinyl plank are common choices. Whatever you pick, use a slip-resistant surface.
Can I use wallpaper in a bathroom?
Yes, in the right spots, such as a powder room or upper walls. Avoid it where walls get direct water or condensation.
How wide should a bathroom door be?
The NKBA’s 2023 guidelines call for 34 inches clear, which needs a 36-inch door. Older summaries cite 32 inches, so check your local rules.
What is the best order for a bathroom remodel?
Measure, set the budget, choose the layout and fixtures, plan plumbing, electrical, and ventilation, then pick finishes last.