

Container Home Guide
You’ve probably seen the video. A smiling couple, a corrugated steel box with a glass wall, and a caption promising a whole home for less than the price of a car. Some of that is true. A container home can be built faster, is strong, compact, and full of character.
But the box is only the beginning, and the cost, the paperwork, and the comfort questions are where most dreams either take shape or quietly stall. This guide walks through it honestly: what a shipping container house really costs, whether it’s legal where you live, how to keep it comfortable, and how to make a space less than eight feet wide feel like a real home.
Quick answer: A container home is a house built from steel shipping containers. Finished homes commonly cost around $150 to $350 per square foot, not counting land. Check zoning before you buy anything, use a structural engineer for any cut-outs, and plan insulation carefully to prevent heat, cold, and condensation problems.
What a container home really is
Shipping containers are standardised steel boxes built to carry cargo across oceans. Their frames are strong, they stack, and they’re made from weathering steel designed to cope with salt spray and rough handling. A house built from them usually falls into one of three types.
Prefab units are finished in a factory and delivered ready to connect. Custom builds use one or more containers modified on site to an architect’s design. Hybrids combine containers with conventional framing, often using the boxes for bedrooms and a timber-framed section for open living space.
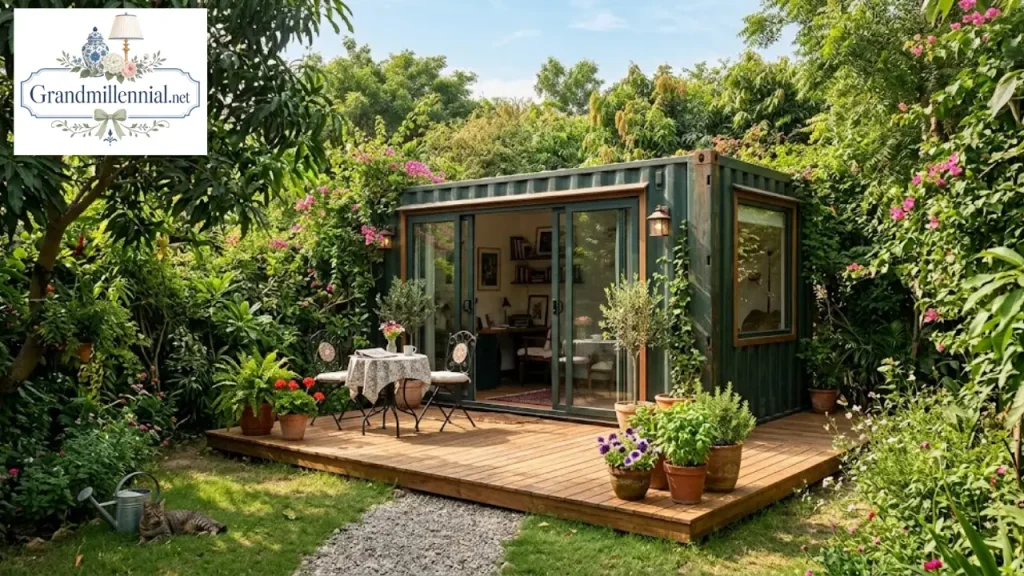
Many people start smaller. A single container makes a garden office, studio, guest suite or backyard accessory dwelling unit, and it’s a sensible way to test the idea before committing to a full home.
Sizes and real interior space
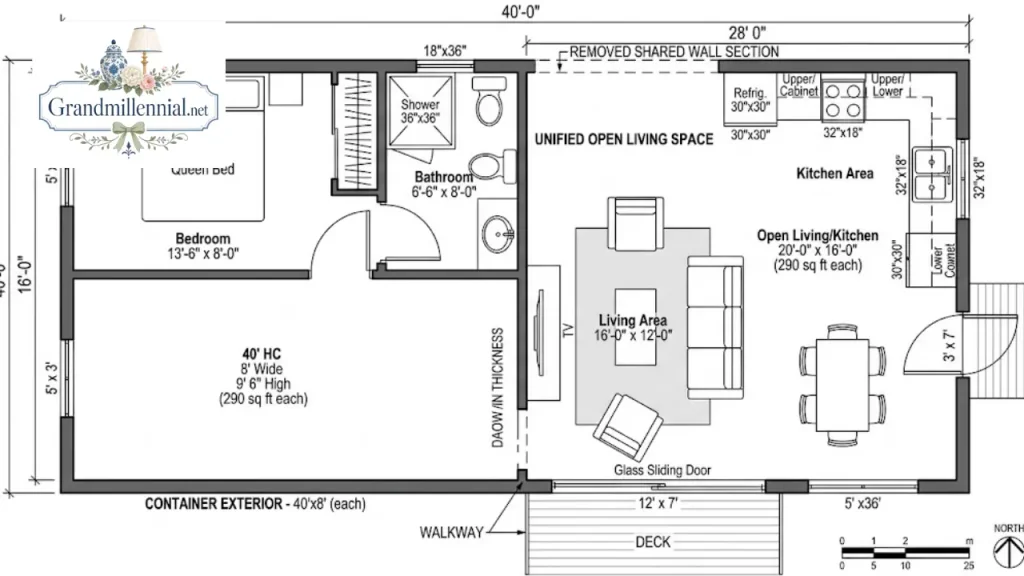
The outside dimensions sound generous. The inside is where the reality of a container home sets in, especially the width. Those inside widths are before insulation and wall finishes. Once you add them, a single container often ends up closer to 7 feet wide inside.
Which is why many designers place two containers side by side and remove part of the shared wall. For anything more than a studio, high cube containers are worth the small premium. That extra foot of height leaves room for insulation, lighting, and ventilation without the ceiling feeling low.
What a container home really costs
Cost is where advice on the container home gets wildly inconsistent. You’ll see single containers described as “$30,000 homes” and finished family houses quoted at $300,000 or more. Both can be true, because they’re measuring different things.
The container itself is the smallest part of the budget. TechBullion reports a 20 ft container costing roughly $2,000 to $5,000 and a 40 ft container roughly $3,000 to $7,000, depending on condition and market. Everything else is where the money goes:
| Cost layer | What it covers |
|---|---|
| Land | Often the highest single cost, and rarely included in viral figures |
| Design and engineering | Architect, structural engineer, permit drawings |
| Site work | Clearing, grading, access for a crane or truck |
| Foundation | Concrete piers, strip footings or a slab |
| Structural modifications | Cutting openings, adding steel framing, welding |
| Insulation and envelope | Spray foam or panels, roof, cladding, waterproofing |
| Utilities and systems | Water, sewer or septic, electrical, heating and cooling |
| Interior finishes | Kitchen, bathroom, flooring, lighting, joinery |
| Permits, insurance, delivery | Fees, transport and crane hire |
For a finished house, Conexwest, a container supplier, puts 2026 costs at about $150 to $350 per square foot, against $200 to $400 for traditional construction. It also notes that insurance can cost 10 to 20 percent more than for a comparable conventional home.
As a rough illustration, two 40 ft containers give about 640 square feet of outside footprint. At $150 to $350 per square foot, that’s roughly $96,000 to $224,000 for a finished home, before land. Savings, where they exist, usually come from a smaller footprint, simpler design, and faster construction rather than from the containers being cheap.
Are container homes legal?
In many places, yes, but legal permission comes in two separate layers, and you need both. Zoning decides whether you can put a dwelling of this type on a particular lot. Some areas restrict minimum home size, exterior materials, or “non-traditional” housing. Homeowners’ associations may add their own rules.
Building codes decide how it must be built. The 2021 International Building Code added Section 3115 specifically for intermodal shipping containers, and later editions refined those provisions, with the 2024 code moving them to Section 3114.
The International Code Council has also published the ICC G5-2019 guideline to help officials, owners, architects, and engineers assess containers as building elements. STRUCTURE magazine explains that it was developed with the Modular Building Institute’s container task force.
In practice, your local building department will want stamped drawings showing that the modified containers can carry their loads safely. Call your planning and zoning office before you buy a container or land, not after.
Choosing the right container
Containers are sold in grades, and the grade matters far more for a container home than for a storage unit.
| Grade | What it means | Suitability for a home |
|---|---|---|
| New / one-trip | Used once, minimal dents or rust | Best choice; cleanest starting point |
| Cargo-worthy | Certified fit to carry cargo | Good, if inspected |
| Wind-and-watertight | Keeps weather out, but may be worn | Acceptable for sheds, risky for homes |
| As-is | Unknown condition | Avoid for living space |
Conexwest recommends looking for units rated cargo-worthy or higher, and inspecting in person wherever possible. Check the roof for dents that could pool water, the corners for rust, the doors for smooth operation, and the floor for soft spots.
Ask about the floor too. Container floors are typically marine plywood that may have been treated with insecticides for international shipping. Many builders replace it or seal it beneath a new subfloor, which is a sensible precaution for a living space.

From box to home: the build sequence
Every project differs, but most follow the same order.
Confirm zoning and budget.
Get written confirmation of what’s allowed on your land and a realistic budget including site work, utilities, and contingency.
Design with an architect and engineer
Plan layout, windows, and doors around the container’s structure. Each opening removes part of the corrugated wall that carries load, so a structural engineer specifies the steel framing that replaces it.
Prepare the site and foundation.
Containers sit on their corner castings, so concrete piers or strip footings are common. They must be level, well-drained, and anchored to resist wind.
Modify and set the containers.
Cutting and welding happen either in a fabrication yard or on site. A crane then sets each container on the foundation, where it’s welded or bolted down.
Build the envelope
Add a roof (often a light pitched roof or membrane to shed water), insulation, windows, doors, and exterior cladding if you’re using it.
Install systems and finishes.
Plumbing, electrical, and heating and cooling go in, followed by walls, floors, kitchen, bathroom, and lighting. Inspections happen at each required stage.
Insulation, heat, and condensation
Steel conducts heat extremely well. Without good insulation, a container is hot in summer, cold in winter, and prone to condensation where warm, moist indoor air meets cold steel.
Closed-cell spray foam is a popular choice because it insulates, seals the corrugations, and acts as a vapour barrier in one layer. Rigid foam boards and mineral wool also work, but they need careful detailing to stop moisture reaching the steel.
Exterior insulation with cladding keeps more of the precious interior width and reduces thermal bridging through the steel frame. It also lets the outside look like timber, render or anything you like.
Ventilation matters just as much. A well-sealed small home traps moisture from cooking, showers, and breathing, so mechanical ventilation and an extractor in the kitchen and bathroom help keep air fresh and walls dry. Ductless mini-split heat pumps are a common, efficient choice for heating and cooling.
In hot climates, a light exterior colour, a roof with an overhang, and shade from trees or a pergola make a noticeable difference.
Designing the inside
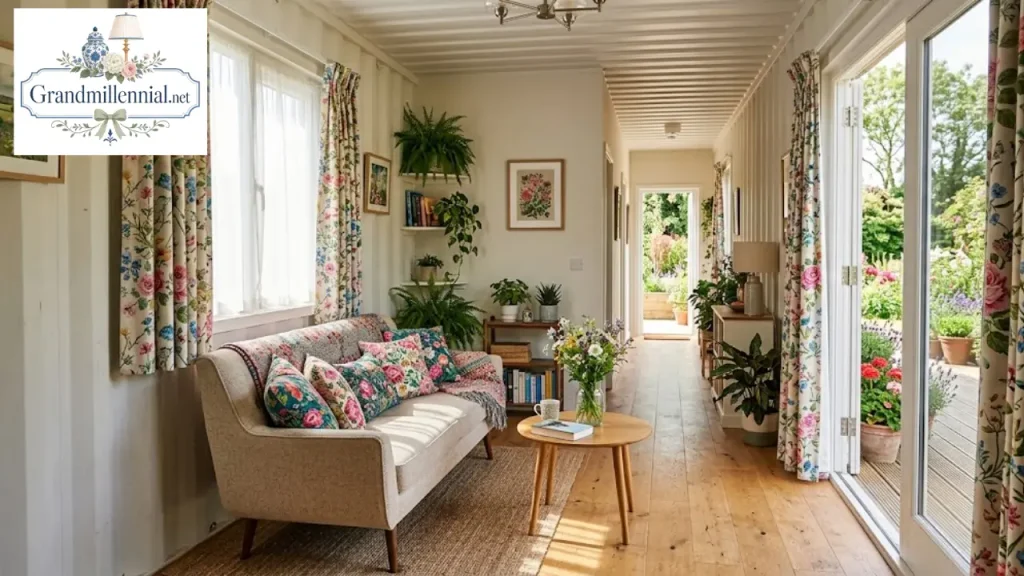
This is where a container home stops feeling like a box. Narrow rooms are a design challenge, not a deal-breaker, and many of the tricks are the same ones that make any small home feel generous. Run the main sightline along the length of the container, and put large windows or glass doors at the ends to pull light deep inside. A long, uninterrupted view makes the width matter less.
Keep the palette light and warm. Pale walls, natural wood, and a single statement colour or pattern feel welcoming without crowding the space. A bold wallpaper on one short wall can add personality where it won’t close the room in.
Choose furniture with legs and slim profiles, and scale it carefully. This guide to creating a cozy living room with furniture has placement ideas that translate well to narrow rooms.
Built-ins are your friend: benches with storage, wall-hung shelves, and a kitchen run along one wall. For the bathroom, a compact vanity saves precious inches; these small bathroom vanity ideas and this guide to bathroom vanity depth help you choose.
In the kitchen, a light backsplash bounces light around. These modern kitchen backsplash ideas suit compact galley layouts. Soft window treatments such as custom curtains also soften steel and glass and improve the acoustics.
Pros and cons, honestly
| Pros | Cons |
|---|---|
| Strong steel frame, designed for heavy loads at the corners | Narrow interiors, about 7 ft 8 in wide before insulation |
| Can be faster to build, especially with prefab units | Cut-outs need engineering and steel reinforcement |
| Modular: add containers later as needs change | Insulation and condensation control must be done well |
| Distinctive look and reuse of existing materials | Zoning, financing and insurance can be harder |
| Suits ADUs, studios and off-grid cabins | Resale value is less predictable than conventional homes |
The sustainability argument is mixed. Reusing a container saves steel, but heavy modification, foam insulation, and transport all carry their own footprint. The greenest container projects use well-chosen used units and keep alterations simple.
Durability depends on maintenance. A sound roof that sheds water, sealed cut edges, and periodic rust treatment keep a steel building in good shape for many years, as with any other steel structure.
Is a container home right for you?
A container home suits people who want a smaller, characterful space, have land where it’s permitted, and are happy to manage a slightly unconventional project.
It’s an especially good fit for a backyard studio, home office, guest suite, or ADU. If you’re considering adding space to an existing property, compare it with conventional options in this guide to home additions.
It’s a weaker fit if you need a large family home quickly, have strict local planning rules, or rely on a conventional mortgage. In those cases, prefab modular or conventional construction may give a similar result with fewer hurdles. These smarter renovation tips can help you plan whichever route you choose.
Frequently Asked Questions:
How much does a container home cost?
Finished homes commonly cost around $150 to $350 per square foot, plus land. The container itself is usually only a few thousand dollars of that total.
Are shipping container homes legal?
In many areas, yes, if zoning allows a dwelling on the lot and the build meets local building codes. Check with your planning office before buying.
How long do container homes last?
With a sound roof, good insulation, and regular rust treatment, they can last for many years, like other steel buildings. Poor water management is the main enemy.
Do container homes get hot?
They can, without proper insulation. Closed-cell spray foam or exterior insulation, shading, and good ventilation keep them comfortable.
How big is a 40 ft container inside?
About 39 ft 5 in long and 7 ft 8 in wide, or roughly 300 square feet, before insulation.
Can you get a mortgage for a container home?
Some lenders will finance them, especially permitted builds on owned land, but options are more limited than for conventional homes. Talk to lenders early.
Is a container house cheaper than a regular house?
Sometimes, mainly because it’s smaller and can be built faster. Per square foot, a well-finished container home is often similar to conventional construction.