

The brochure is beautiful. A crisp modern farmhouse, a wall of windows, a price that seems almost too good, and a promise that you could be living in it by spring.
The truth about prefab homes is more interesting than either the hype or the old “trailer” stereotype. Built well and planned carefully, a factory-built house can be faster, more predictable, and sometimes more affordable than building on site. Planned poorly, the extras can quietly erase the savings.
This guide explains the main types, what they really cost once you add land and site work, how long they take, how financing and zoning work, and how to make a factory-built house feel like a home that’s genuinely yours.
Quick answer: Prefab homes are built partly or wholly in a factory, then delivered and finished on your land. Modular homes meet local building codes and are typically financed like site-built homes; manufactured homes follow a federal HUD code. Budget for land, foundation, delivery, and utilities on top of the advertised base price.
What a prefab home is
“Prefab” means prefabricated: some or all of the house is built in a controlled factory setting, then transported to the site for assembly and finishing.
It’s an umbrella term, not a single product. It covers everything from tiny backyard studios to large, multi-storey family homes, and the type you choose affects cost, financing, resale value, and how much of the work still happens on site.
Because construction happens indoors, prefab homes avoid many weather delays, allow repeated quality checks, and can reduce waste. Site work, such as the foundation and utilities, can happen at the same time the house is being built.
The main types of prefab homes
The biggest source of confusion online is that people use “prefab”, “modular,” and “manufactured” interchangeably, as Clever Real Estate points out. They’re not the same, and the differences matter. Here’s how prefab homes break down.
| Type | How it’s built | Code it follows | Foundation | How much happens on site |
|---|---|---|---|---|
| Modular | Large 3D sections (modules) built in a factory, craned onto the foundation | State and local building codes, like site-built homes | Permanent | Joining modules, finishing, utilities |
| Manufactured | Whole home or sections built on a permanent steel chassis | Federal HUD Code | Varies; can be permanent | Setting, connecting, skirting or foundation work |
| Panelized | Wall, floor and roof panels made in a factory, assembled on site | Local building codes | Permanent | Assembly, roofing, all interior finishing |
| Kit or pre-cut | Pre-cut materials shipped with plans (e.g. timber frame, A-frame) | Local building codes | Permanent | Almost everything |
| SIP homes | Structural insulated panels forming walls and roof | Local building codes | Permanent | Assembly and finishing |
Modular and manufactured homes deliver the most finished product; panelized and kit homes leave more work, and more cost, for the site.
Modular vs. manufactured: the difference that matters
This is the distinction to understand before anything else.
Modular homes must meet the same state and local building codes as traditional homes, notes F&M Bank’s 2026 guide. They sit on permanent foundations, are generally financed and appraised like site-built houses, and can appreciate similarly.
Manufactured homes are built entirely in a factory to a single federal standard, the HUD Code, rather than local building codes, as Clever explains. They’re built on a permanent steel chassis and are typically the most affordable prefab option. Clever reports that manufactured homes make up roughly 10 percent of new single-family construction in the U.S.
In day-to-day life, both can be comfortable, well-built homes. The differences show up most in financing, appraisal, zoning, and resale. Some neighbourhoods and lenders treat manufactured homes differently, particularly if the home isn’t on a permanent foundation on land you own.
What prefab homes really cost
Search for the cost of prefab homes, and you’ll find figures ranging from about $30 to more than $300 per square foot. They’re not all wrong; they’re measuring different things.
Some quote only the factory-built structure. Others include delivery and installation. Kit prices may cover only materials. Regional labour costs and finish levels add more variation.
Here are typical ranges from current sources:
| Type | Typical cost | Source |
|---|---|---|
| Modular (installed) | About $150–$250+ per sq ft; totals around $180,000–$360,000+ | F&M Bank (2026) |
| Manufactured | Generally the lowest-cost prefab type | Bankrate, Angi |
| Panel and kit homes | About $40–$60 per sq ft for the package, plus roughly $130 per sq ft for labour if hired out | Angi |
| Kit homes (materials) | About $30–$150 per sq ft, excluding foundation, labour and finishing | Clever |
F&M Bank estimates modular homes are typically 10 to 20 percent less expensive than comparable site-built homes. Savings come mainly from factory efficiency and shorter construction schedules, not from cheaper materials.
Base price vs. all-in cost
The biggest budgeting mistake is treating the base price as the total. Here’s what usually sits outside it:
| Cost layer | What it covers |
|---|---|
| Land | Often the highest single cost, never included in a home’s base price |
| Site preparation | Clearing, grading, driveway and crane access |
| Foundation | Basement, crawl space or slab |
| Delivery and setting | Transport, crane hire, setting crew |
| Utilities | Water, sewer or septic, electricity, gas |
| Finishing (“button-up”) | Joining modules, drywall touch-ups, flooring at seams, trim |
| Extras | Garage, porch, deck, landscaping |
| Permits and fees | Building permits, impact fees, inspections |
Utilities can surprise people. Clever notes that if your site is far from the road, running water, sewer, and electric lines can cost $30 to $100 per linear foot, potentially adding $5,000 to $15,000 that never appeared in any quote.
Ask every supplier for a written, itemised list of what’s included and what isn’t.
How long it takes
Speed is one of the biggest draws. F&M Bank reports that modular homes are often completed in two to six months.
Part of that speed comes from working in parallel: the foundation and utilities can be prepared while the house is built in the factory. Weather also has less effect on an indoor production line.
That said, factory schedules can fill up. One cost-guide site, CostToBuildHouse, reports popular factories running 8 to 20 weeks of backlog in 2026. Add time for design, permits, and site work before any module arrives.
| Stage | Typical timing |
|---|---|
| Choosing a model and design | A few weeks to a few months |
| Permits and approvals | Varies widely by location |
| Factory build | Often weeks once production starts, after any backlog |
| Site work (in parallel) | Foundation, utilities, driveway |
| Delivery and setting | Usually one to a few days |
| Finishing and inspections | Several weeks |
Financing, appraisal and insurance
How you finance prefab homes depends mostly on type and whether the home will be permanently attached to land you own.
Modular homes are usually financed like site-built homes, often with a construction loan that converts to a standard mortgage once the home is complete.
Manufactured homes can sometimes qualify for conventional or government-backed mortgages when they’re on a permanent foundation and titled as real property with the land. Otherwise, they may be financed with a personal-property (chattel) loan, which CostToBuildHouse warns typically carries significantly higher rates.
Government programs such as FHA loans can help some buyers. Speak to lenders early and ask specifically about factory-built homes; experience varies a lot between lenders.
Appraisals compare your home with similar sales. In areas with few comparable prefab sales, that can be harder. Insurance is generally available, but get quotes early, especially for manufactured homes.
Zoning and permits
Before you fall in love with a floor plan, confirm what your land allows.
Zoning: some areas restrict manufactured homes, set minimum sizes, or require certain roof pitches and exterior materials.
HOAs and covenants: private rules may limit prefab construction.
Building permits: modular, panelized, and kit homes need local permits and inspections; manufactured homes have their own installation rules.
Access: check that delivery trucks and a crane can reach the site.
Your local planning office and the manufacturer’s dealer or builder can usually tell you quickly what’s possible.
Step by step: buying a prefab home
Secure or evaluate land
Check zoning, utilities, soil, slope, and access. Land costs and site conditions shape the whole budget.
Securing and evaluating land is a critical first step in any successful construction or development project. Evaluating a site requires analyzing various key factors, including soil stability, zoning regulations, topography, environmental restrictions, and access to essential utility connections like water, electricity, and sewage.
A thorough land evaluation ensures the site can safely support the intended structure and prevents costly structural issues or legal complications during construction.
Once a potential location is properly assessed, securing the land involves finalizing legal documentation, verifying clear property boundaries, and acquiring the necessary permits. Securing property with proper title checks protects against future boundary disputes and legal claims.
Investing time in evaluating and securing the land provides a solid legal and physical foundation for long-term project stability, minimizing financial risk and ensuring smooth construction progress from start to finish.
Set an all-in budget.
Include land, site work, foundation, delivery, utilities, finishing, and a contingency of 10 to 15 percent.
Choose a type and builder.
Compare manufacturers and local builders or dealers. Ask who handles site work, setting, and finishing, as responsibilities vary.
Selecting the right home type and builder requires careful evaluation of both modular manufacturers and local dealers or contractors. While off-site manufacturers focus on constructing the modular units in a controlled factory environment, local builders and dealers typically oversee ground operations.
When comparing options, it is essential to ask who will manage critical site work such as clearing, grading, excavation, and foundation installation,n as well as the setting and interior or exterior finishing work. Responsibilities vary significantly between companies;
Some manufacturers provide turnkey services, taking care of every phase from factory to completion, whereas others only deliver the modules and require you to hire independent subcontractors. Clearly defining who handles each step ensures seamless project management.
Prevents unexpected cost overruns and avoids costly scheduling delays. Asking detailed questions early allows you to select a reputable team capable of delivering a well-crafted, durable home within your budget.
Design and customise
Choose a floor plan, then finishes and options. Changes are cheaper on paper than once production starts.
Establishing a comprehensive, all-in budget is essential for keeping a modular home construction project financially sound and on track. Beyond the base price of the modular structure itself, a realistic budget must account for every phase of development.
Key line items include acquiring the land, site preparation, foundation construction, module delivery, and utility connections for water, electricity, and sewage. Furthermore, allocations must be made for interior and exterior finishing work, such as drywall patching, flooring, and siding integration.
To safeguard against unexpected surprises, you should always incorporate a buffer t, typically 10 to 15 percent of the total project estimate, as a dedicated contingency fund.
Unforeseen expenses, such as unexpected excavation challenges, site weather delays, or utility connection surcharges, can quickly strain your finances if unbudgeted.
Setting an all-in budget with a proper contingency ensures complete financial transparency and keeps your build moving forward without costly interruptions.
Arrange financing and permits.
Get loan approval and building permits before the factory build starts. Designing and customising a modular home begins with selecting a well-thought-out floor plan that suits your family’s daily lifestyle and long-term needs.
Once the layout is established, you can tailor the details by choosing exterior finishes, interior cabinetry, flooring, fixtures, and energy-efficient options. It is crucial to finalise every architectural detail and material selection before factory manufacturing begins.
Finalising choices early prevents scope changes during production, which often cause severe project delays and significant budget overruns. Changes made on paper during the design phase are simple to implement and cost-effective, whereas alterations made
after construction starts require re-engineering, factory adjustments, and material wastage. Working closely with your design team to lock in decisions ahead of time ensures that the factory builds your custom modular home precisely to your specifications efficiently, smoothly, and within your established budget.
Prepare the site
The foundation, utilities, and driveway are built while the factory builds the home. Preparing the site is one of the most efficient advantages of modular construction because it happens simultaneously while your home is being manufactured in the secure factory.
During this phase, workers clear the land, pour the concrete foundation, install essential utilities like water and electricity, and build the driveway. Because these local preparations occur concurrently with factory building, the entire project timeline is significantly shortened.
Once the modules are completed and transported, the land is fully ready for safe, immediate installation, utility connection, and complete structural assembly and finishing work.
Delivery and setting
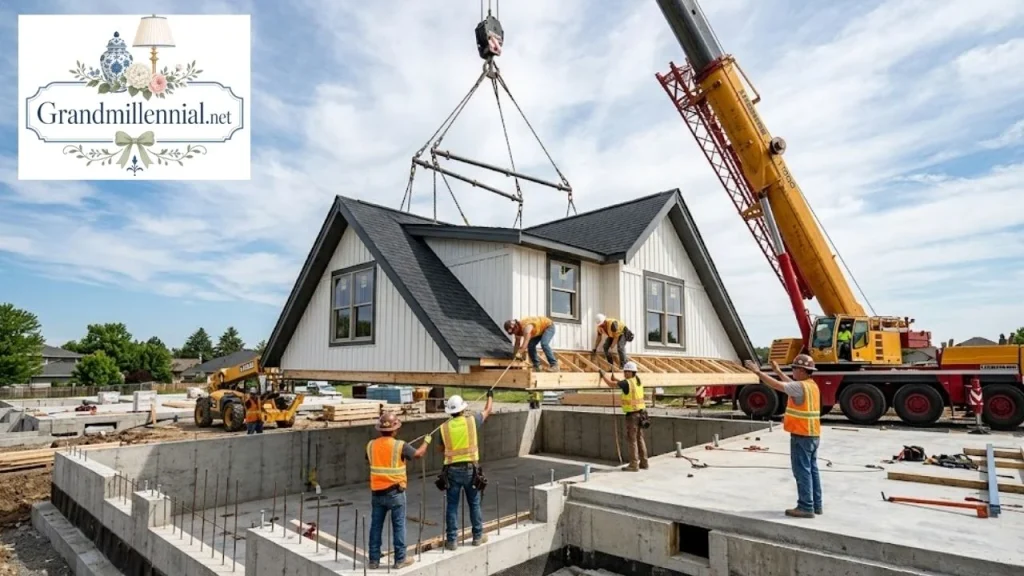
Modules or sections arrive by truck and are set on the foundation, often by crane, frequently in a single day . During the delivery and setting phase, completed modular home sections arrive safely at the construction site on heavy-duty flatbed trucks.
Once on location, a professional crew uses a heavy-duty crane to carefully lift each module off the transport vehicle and guide it directly onto the prepared concrete foundation. This critical assembly process is executed with high precision to ensure structural alignment and a secure fit.
Remarkably, this entire heavy lifting and placement operation is frequently completed in a single day, transforming empty foundations into a fully realized structural home shell.
Finishing and inspections
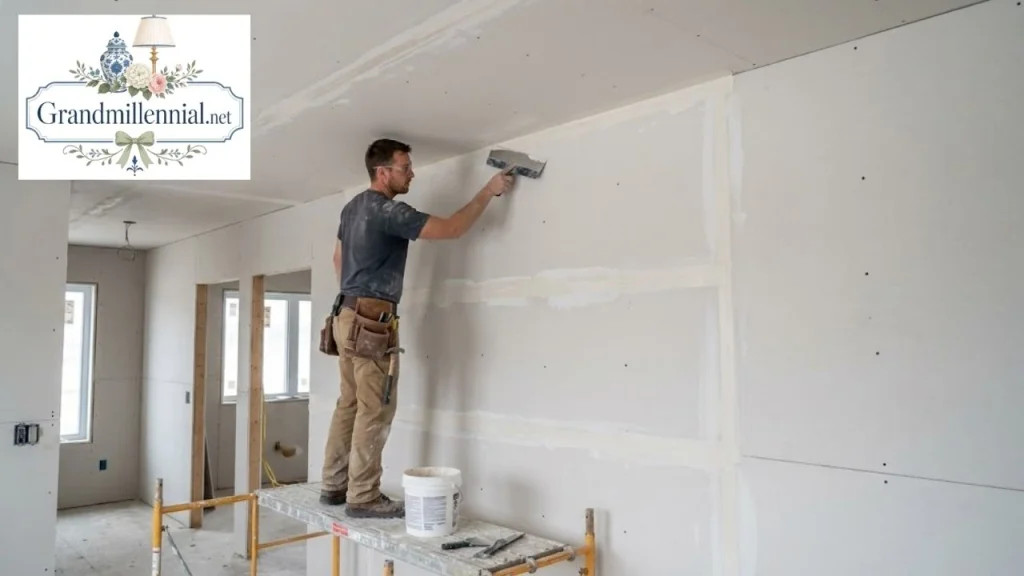
The builder connects modules, finishes interior seams, completes utilities and porches, and passes final inspections before move-in.
Judging quality before you buy
Factory building can produce excellent quality, but standards vary between companies. These checks help:
Visit the factory if you can, and look at completed homes rather than show models only.
Ask about inspections: who inspects homes during production, and how often.
Read the warranty: what’s covered, for how long, and who handles claims (manufacturer or builder).
Talk to owners: ask how the home has performed after a few years.
Check the details: insulation levels, window quality, roof pitch, ceiling heights, and how modules are joined.
Clarify the site work: many problems arise from poor foundations or finishing, not the factory itself.
Making a prefab feel like home
This is where many prefab homes go from standard to special. Factory-built doesn’t have to mean generic.
Start with the layout. Many manufacturers allow walls to move, rooms to be combined, or windows enlarged. Ask about higher ceilings, which make modular rooms feel noticeably more generous.
Finishes do the rest. Upgrading flooring, lighting, hardware, and kitchen surfaces can transform a standard model. These modern kitchen backsplash ideas and small bathroom vanity ideas are easy ways to add personality.
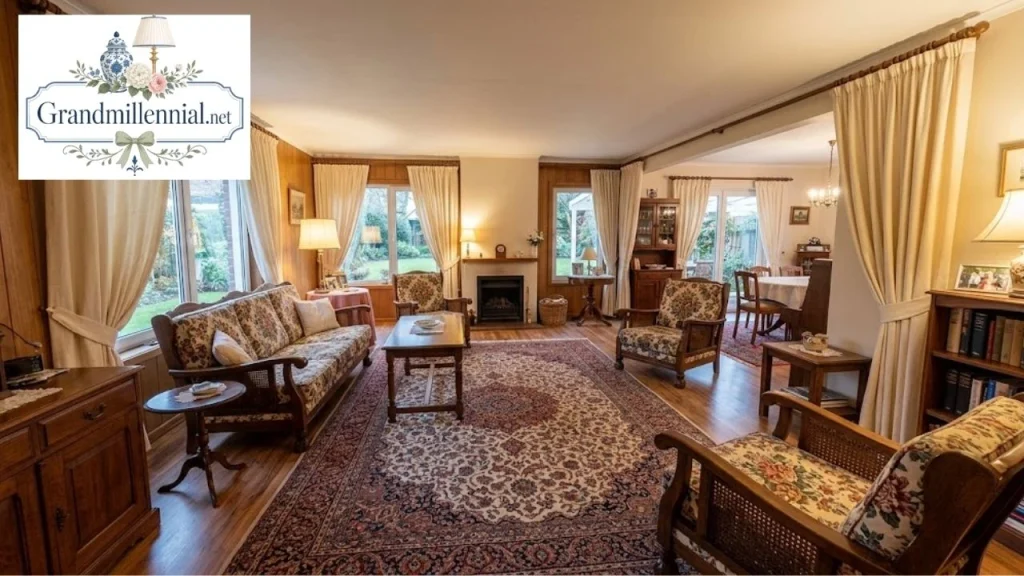
Furniture and textiles bring warmth. Mix in antiques, patterned rugs, and soft window treatments; custom curtains instantly soften new-build windows. These cozy living room ideas help a new space feel lived-in.
Think about technology early, too. Wiring for smart lighting and security is easier during the factory build; this smart home guide covers design-friendly choices.
Pros and cons of prefab homes
| Pros | Cons |
|---|---|
| Often faster to build; modular homes frequently finish in two to six months | Base prices exclude land, site work,rk and utilities |
| Factory conditions reduce weather delays and can improve consistency | Factory backlogs can delay start dates |
| Modular homes are often 10–20% cheaper than comparable site-built homes | Customisation can be limited or expensive |
| Predictable pricing once the design is set | Manufactured homes can face financing, zoning and resale challenges |
| Good fit for ADUs, cabins and infill lots | Transport limits module size and site access |
Angi notes that prefab homes tend to cost less than traditional homes but can have lower resale values. Modular homes on permanent foundations generally hold value more like site-built homes, while location still matters most.
Is a prefab home right for you?
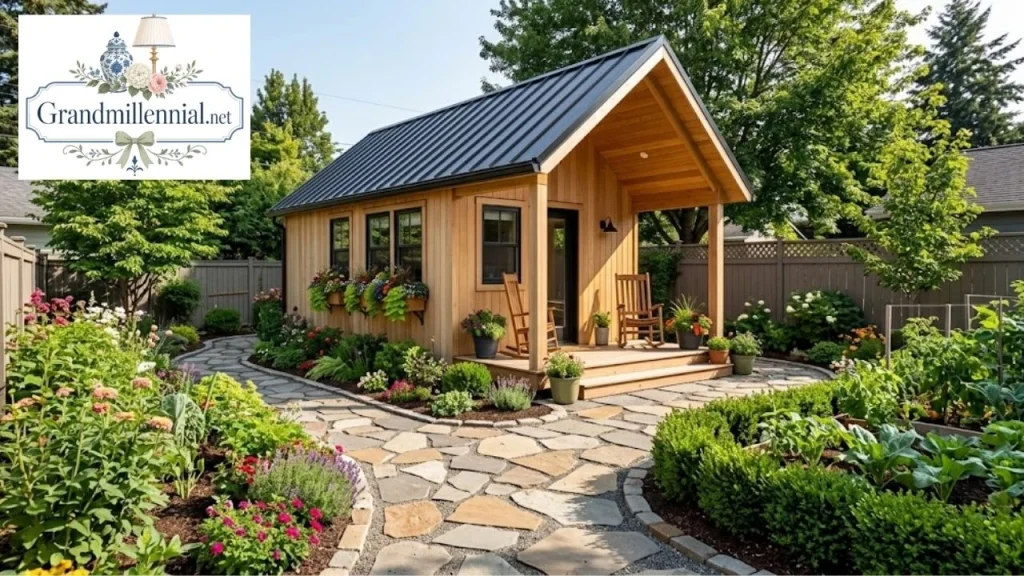
Prefab homes are a strong choice if you want a predictable timeline, a clear budget, and a home that doesn’t need to be one-of-a-kind. They’re particularly appealing for accessory dwelling units, vacation cabins, and rural lots where site labour is expensive or scarce.
It may be less suitable if your site is hard to access, your local rules are restrictive, or you want a highly unusual design. In those cases, a conventional build or a hybrid approach may serve you better.
If you’re adding space to an existing home rather than building new, compare prefab options with a traditional home addition. These smarter renovation tips can help you plan either route.
FAQs:
Are prefab homes cheaper than building?
Often, yes. F&M Bank estimates modular homes are typically 10–20 percent cheaper than comparable site-built homes, but land, site work, and utilities must be added.
What’s the difference between modular and manufactured homes?
Modular homes follow local building codes and sit on permanent foundations. Manufactured homes follow the federal HUD Code and are built on a steel chassis.
Do prefab homes hold their value?
Modular homes on permanent foundations generally appraise and resell much like site-built homes. Manufactured homes can depreciate, especially if not on owned land.
How long does it take to build a prefab home?
Modular homes are often completed in two to six months, plus design, permits,s and any factory backlog.
Do prefab homes include land?
No. Land is bought separately, along with site work, foundation, and utilities.
Can you get a mortgage for a prefab home?
Modular homes usually qualify for standard construction loans and mortgages. Manufactured homes may need specialised financing unless on a permanent foundation and titled with the land.
How long do prefab homes last?
Well-built modular homes are designed to last as long as site-built homes. Longevity depends on quality, foundation, and maintenance.
Can prefab homes be customised?
Yes, within limits. Many builders allow layout changes and finish upgrades; bigger changes cost more.