

A master bath is the private bathroom attached to the main bedroom, and a good master bath plan decides how it feels every single morning. Get the plan right and two people can brush their teeth without bumping elbows.
Many designers now say “primary bath,” and the two terms mean the same thing. The plan itself is the floor layout: where the vanity, shower, tub, and toilet sit, and how you walk between them.
This guide compares the sizes and clearances that popular pages publish, works through four layouts with the arithmetic shown, and flags where sources disagree.
Where a number is my own calculation, I say so. Where it comes from a website, I name the site. Always confirm code questions with your local building department.
What a master bath includes
A master bath usually holds the same four fixtures as any full bath: a toilet, a sink, a shower, and often a tub. The difference is scale and finish, not the list.
Most good plans split the room into three zones. The wet zone holds the shower and tub, the grooming zone holds the vanity, and the private zone holds the toilet.
Planner 5D, a design-software vendor, describes its 12 sample layouts around circulation, storage,e and zoning. Its examples include a separate tub and shower, a private toilet area, and even a built-in laundry.
Foyr, another software vendor, argues that larger plans let designers separate wet and dry areas in ways a standard bath cannot. I agree with the idea, though the page offers no evidence beyond its own examples.
Extras such as a walk-in closet, a make-up seat or a bidet add to the footprint. List what you actually use before you draw anything.
Be honest about the household too. A couple who showers together needs different space than a single user who takes baths. The plan should follow real habits, not a magazine photo.
How big should it be?
Size figures vary a lot, and most pages give them with little explanation. Here is what the sources I opened or saw say, side by side.
| Source | Size figure | Note |
|---|---|---|
| Badeloft USA (search snippet) | Small master bath about 40 sq ft | Retailer; snippet only |
| Designing Idea | Sample plans from 80 to 144 sq ft | Affiliate blog; plans are 8×10 to 12×12 |
| Foyr | Large plans 140 to 280 sq ft | Software vendor; “large” layouts only |
| LX Hausys page (search snippet) | 100 to 150 sq ft or more | Product-company page; snippet only |
| Homestyler (search snippet) | 100 to 200 sq ft average | The page I opened did not contain this figure |
The numbers overlap but do not agree. A “small” master bath at 40 square feet is smaller than the smallest sample plan on Designing Idea, which is 80.
My reading is that each site defines “master” differently. Some mean any bathroom off the main bedroom, while others mean a luxury suite with separate zones.
That gap matters for a master bath plan. Don’t copy a floor plan from a 200-square-foot suite into a 60-square-foot room and expect it to work.
Start from your actual room size and the clearances in the next section. Size is the starting point, not the verdict.
Clearances that decide every plan
Clearances are the open floor you need around each fixture. They matter more than the total area, because a fixture can fit on a drawing and still be unusable.
Block Renovation, a renovation platform, lists code and NKBA figures side by side. NKBA means the National Kitchen and Bath Association, a trade group whose guidelines go beyond code.
| Item | Code minimum (per Block) | NKBA recommended |
|---|---|---|
| Toilet, centerline to side wall or fixture | 15 inches | 18 inches |
| Toilet, clear floor in front | 21 inches | 30 inches |
| Sink, centerline to wall | 15 inches | 20 inches |
| Double sinks, centerline to centerline | 30 inches | 36 inches |
| Shower interior | 30 by 30 inches | 36 by 36 inches |
| Shower entry, clear floor in front | 21 inches | 30 inches |
| Separate toilet compartment | 30 by 60 inches | 36 by 66 inches |
Block calls the first column “IRC” for the International Residential Code, but it gives no section numbers or edition, so I could not verify them from the page.
Other sources agree with most rows. Angi lists the same toilet and sink figures, and Hunker says the NKBA wants 18 inches from the toilet centerline while the code needs only 15.
One detail differs. Angi says the NKBA recommends at least 15 inches from the toilet center to the vanity edge, while Block and Hunker give 18. Plan for 18, and you satisfy both.
Inspectapedia, in a search snippet, quotes a design guideline of 34 by 34 inches for a shower, preferably 36 by 36. That is another reason to treat 30 by 30 as a floor, not a target.
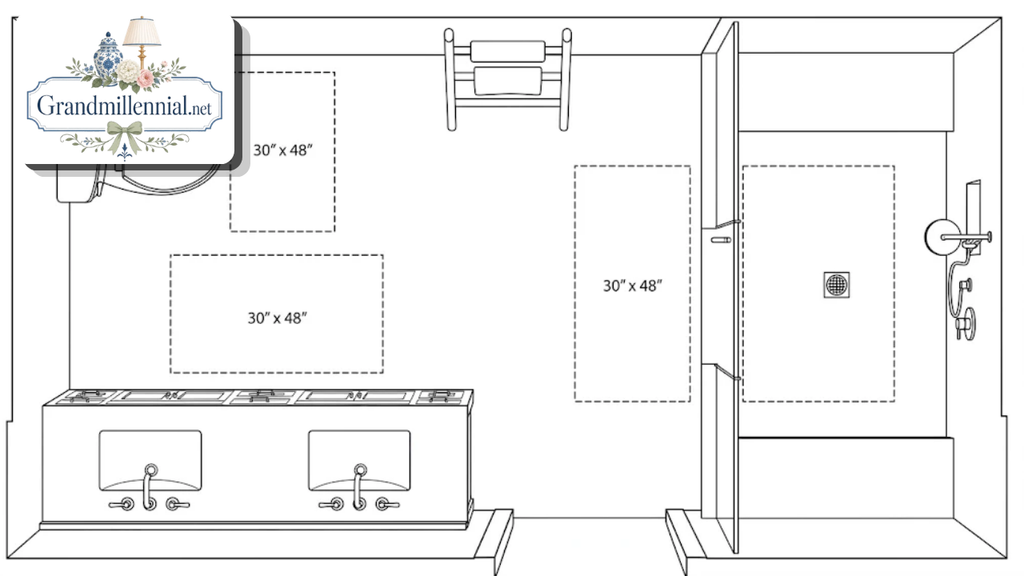
Zoning: wet, dry and private
Think of the room as three bands. Putting the wet zone at one end keeps splashes away from the vanity and the door.
The grooming zone works best near the entry, where you pass it first. Two people can use a double vanity side by side only if the sinks are far enough apart.
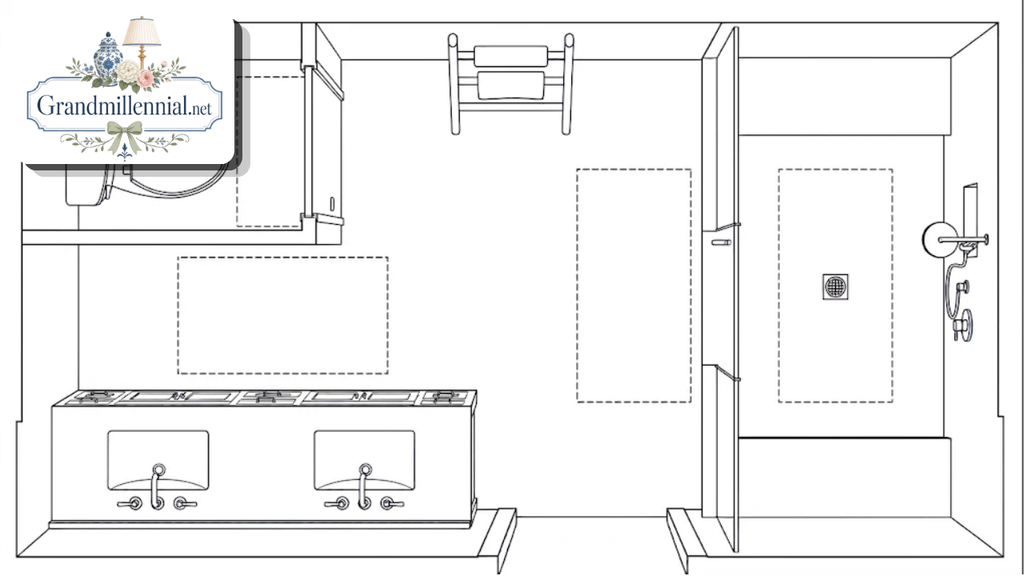
The private zone, the toilet, is the one people forget. In a shared bath it deserves a screen, a half-wall or a door.
Foyr and Block both recommend a 36 by 66-lezb rzwgsvbwazd, and Block gives 30 by 60 as the code minimum. Angi also quotes 30 by 60 as the minimum.
Zoning also helps plumbing. Putting the shower, toilet, and sink on one or two walls keeps pipe runs short. Designing Idea says a single plumbing wall helps keep costs down, though it gives no figure.
For any master bath plan, my rule of thumb is to draw the wet wall first and arrange everything else around it. That keeps the expensive part of the plan fixed while the rest stays flexible.
Layout one: the compact 8 by 10
Designing Idea shows an 8 by 10 foot plan with a 60 by 22 inch vanity, a 39 by 60 inch shower, a 36-inch toilet zone and a walkway of about 35 inches. The entry door is 32 inches.
I checked whether those numbers add up. The room is 96 inches on the short side. A 22-inch vanity, a 35-inch walkway and a 39-inch shower total exactly 96 inches (my arithmetic).
That means the plan reconciles on paper, which is more than I can say for some of the others on the same page. The walkway also clears the NKBA 30-inch recommendation.
The weak point is the toilet. Designing Idea calls it an open toilet area, so it has no privacy. For a couple that is fine, but for a shared bath with guests it is not.
A 6,0-inch vanity is a single or a small double. The page’s own intro says each plan fits a double vanity, yet its table labels this one “single/small double,” so read that claim with care.
Two sinks need 30 inches between centers and 15 inches from each center to the end, so 60 inches is the bare minimum (my arithmetic). With the NKBA figures of 36 and 20 inches, you need 76. A 60-inch vanity just meets the code minimum and falls short of the recommendation.
The takeaway is simple. An 8 by 10 is a comfortable master bath for one person and a workable one for two, if you accept a single sink or a shared basin.
Layout two: the square 10 by 10
A 10 by 10 square, 100 square feet, is the second Designing Idea plan I tested. It uses a 72 by 22 inch vanity and a 48 by 48 inch corner shower.
Along on72-by-22-inchll, a 72-inch v48-by-48-inch48-inch shower comes to exactly 120 inches (my arithmetic). That is a clean fit with no leftover space.
The 72-inch vanity is wide enough for two sinks. Two sinks need 60 inches at the code minimum and 76 at the NKBA figures (my arithmetic). A 72-inch vanity clears the first with room to spare and falls 4 inches short of the second.
The page lists a toilet zone of 40 by 48 inches and a walkway of three and a half to four feet. Those figures are generous against the 21- and 30-inch clearances.
I could not verify the toilet placement because the written plan and its summary table disagree. The text mentions a small half-wall while the table lists an open corner.
Square rooms like this are forgiving. The corner shower leaves a clear center, and the whole room can be read at a glance when you walk in.
If you can choose the shape of the room, a square or near-square plan is easier to arrange than a long narrow one. It is a good default for new construction.
Layout th,ree: the narrow linear plan
Long, narrow rooms need a different approach. Designing Idea shows an 8 by 14 foot plan with a single wet wall, a linear shower, and a 78-by-14-footy.
Putting everything along one wall keeps the plumbing simple. The page says this helps keep costs down, but it offers no number, so I would not budget from the claim alone.
The trade-off is the walk. In a 14-foot room, the toilet, shower and vanity string out in a line, and the far fixtures are a long way from the door.
A 48 by 96 inch shower is a big wet zone. Use a fixed glass panel instead of a swinging door, because a door that long would need a lot of clear floor in front.
Block Renovation’s 6 by 12 plans, which are narrower than this, show how tight things get. In a 72-inch width, a double vanity and a toilet struggle to meet the 15-inch centerline rule.
I did not test the 8 by 14 dimensions myself, because the page does not state which wall each fixture sits on. Draw it to scale before you trust it.
A narrow plan works best when you accept a single vanity and a compact toilet area. Add a skylight or a window at the far end to pull light down the length of the room.
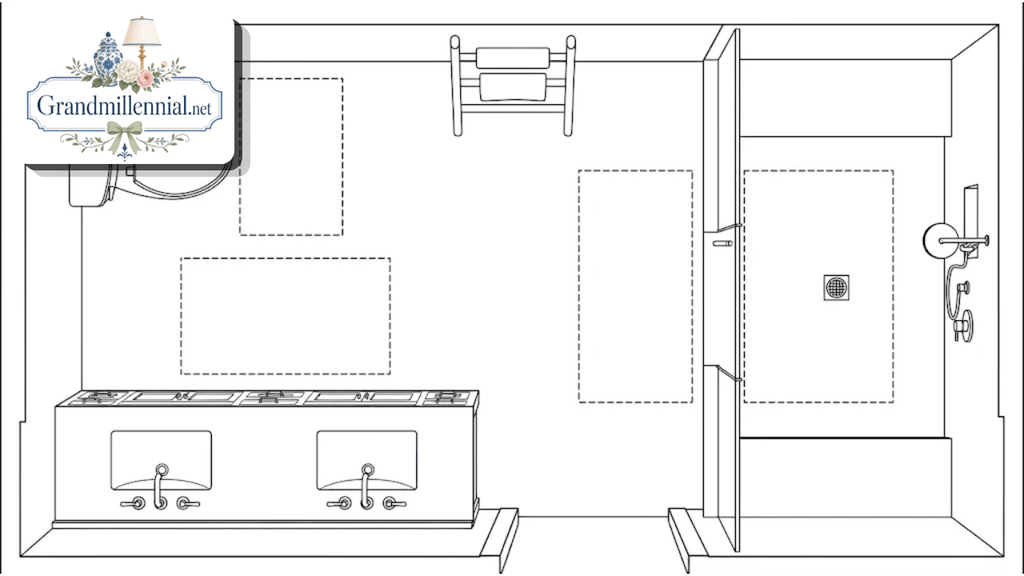
Layout four: the large suite with a toilet room
At 12 by 12 feet, or 144 square feet, you have room for a separate toilet compartment. Designing Idea’s luxury plan uses an 84-inch vanity, a 48 by 84 inch shower and an enclosed toilet room.
That page’s 48-by-84-inch is hard to reconcile. The 52-inch walkway, 84-inch vanity, 48-inch shower depth and 84 by 48 inch toilet room do not obviously fit in a 144-inch square.
The point is not that the plan is wrong. It is that a written list of dimensions without a drawing is easy to get wrong, and a reader cannot check it.
Foyr’s large layouts are bigger still: an island tub plan of 180 to 220 square feet, with a 36-inch walkway around the tub, and a dual-wing suite of 200 to 250 square feet.
Those are luxury plans, and Foyr promotes its own software on the page. The figures are useful as a sense of scale, not as a recipe.
For most homes, the goal is simpler. Add a toilet compartment at 36 by 66 inches, give each sink its own space, and keep the shower and tub on a separate wall.
If you cannot fit a full room, a half-wall or a pocket door gives most of the privacy for much less floor.
Showers, tubs and the wet zone
The biggest choice in a master bath space plan is shower, tub, or both. A tub takes about 60 by 30 inches, with 21 to 30 inches of clear floor in front of it.
Block lists the tub front clearance as 21 inches under code and 30 under the NKBA, the same as a shower entry.
Foyr says curbless showers add more value than soaking tubs in most areas, and attributes that to the NKBA, but the page does not show the data. Ask a local agent before dropping a tub for resale reasons.
Designing Idea’s plans use a bench of 14 to 16 inches in the larger showers and a 28-inch entry opening. Those are sensible comfort details, though the page cites no standard.
A walk-in shower of 48 by 48 inches is generous, while the code floor is 30 by 30. Between those, 36 by 48 is a common middle ground, and it is my suggestion, not a source figure.
If you keep a tub, put it where it does not block the shower or the walkway. A freestanding tub needs space on all sides, which is why Foyr asks for a 36-inch walkway around it.
Waterproofing matters more than the layout. A leak behind tile can run for months, so use a qualified installer and ask what membrane they use.
Vanities, storage and the dry zone
Designing Idea uses a vanity depth of 22 inches in all five of its plans. That depth matters in tight rooms, because it eats into the walkway.
Foyr suggests twin vanities of 60 to 72 inches each in its largest plans, and a vanity height of 32 to 36 inches. Treat these as luxury figures.
For a double vanity, the numbers to remember are 30 inches minimum between sink centers and 36 inches recommended, per Block and Angi. Add 15 to 20 inches at each end.
Storage is where many plans fail. Plan a tall cabinet or linen tower, a place for towels near the shower, and drawers that can open without hitting the door.
A wall-hung vanity keeps the floor visible and makes the room feel larger. Check the wall can carry the weight, since Foyr says a loaded floating vanity can weigh 300 to 450 pounds.
For more on the finish, see our guide to choosing paint sheens, which explains which paint sheens suit bathrooms.
Put mirrors and lighting on the plan too. Light on both sides of the mirror is kinder than a single fixture overhead.
Doors, privacy and traffic
Designing Idea uses 32-inch entry doors across all five of its plans. Block mentions a standard 30-inch door, with no source for either figure.
A door that swings into the room can hit the vanity or the toilet. Draw the swing arc on the plan before you fix the fixtures.
Pocket and sliding doors save floor. Our piece on the pocket and sliding door options for closing off a space in a kitchen covers the same hardware, which suits a bathroom just as well.
A pocket door needs a wall with no pipes or wiring inside. Check this early, because moving plumbing out of a wall adds cost.
Designing Idea gives a 28-inch door for the toilet room in its luxury plan. That is a tight opening for anyone using a mobility aid.
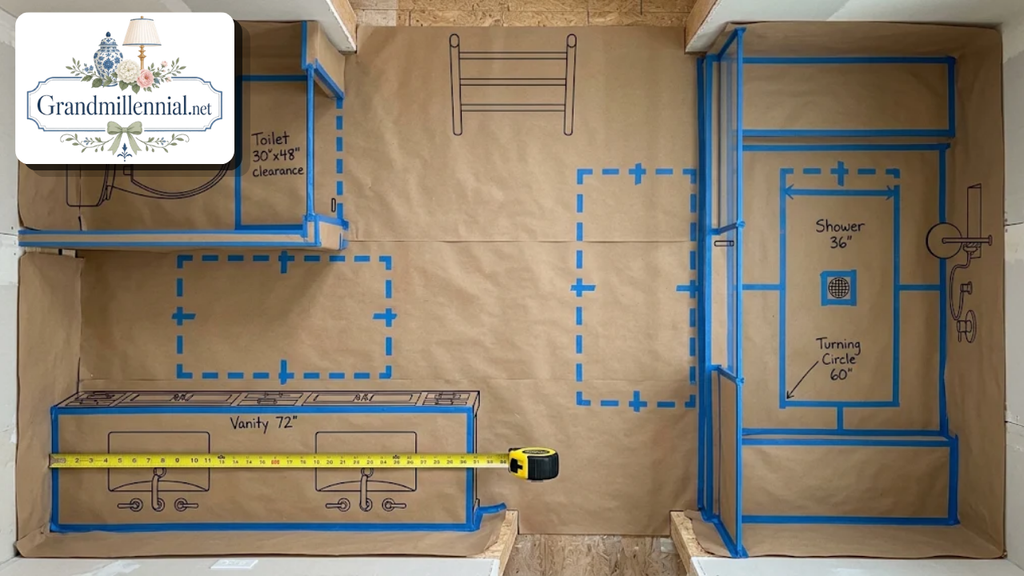
For accessibility, the ADA turning circle is 60 inches, according to Learn Architecture. Most master baths can reach that with an open center.
Think about traffic at night too. A path from the bed to the toilet that does not pass the shower glass or a step is safer in the dark.
Light, air and wet-area basics
A larger bathroom still needs ventilation. Foyr suggests an exhaust fan of at least 110 CFM for one plan and about 1 CFM per square foot for a wet room.
Those are vendor figures without sources, so ask your electrician or building department what your code requires. The right size depends on room volume and local rules.
Lighting needs layers: general light overhead, task light at the mirror, and a soft night light. Anything in or near the shower must be rated for wet or damp use.
Outlets near water need ground-fault protection. These are safety rules, so have a licensed electrician do the work.
Technology can help. Our guide to leak sensors and occupancy-aware lighting explains how occupancy-aware lighting and leak detection suit a bathroom.
Floors matter as well. If the bath is upstairs, read our note on flooring for a second-floor bathroom, which covers tile on a prepared subfloor and waterproof vinyl.
The fixtures and the floor should be planned together, because vanity depth changes where tile meets cabinet.
What it can cost
I could not find a reliable, dated cost for a master bath. Planner 5D and Foyr give none, and Designing Idea gives none either.
Angi cites an average bathroom remodel cost of $12,000, but the page I opened shows no author or date, and the figure has no source. I would not budget from it.
Costs depend heavily on whether you move plumbing. Foyr says retrofitting plumbing after construction is expensive, and Designing Idea says a single plumbing wall helps keep costs down. Neither gives numbers.
The practical advice is to keep the wet wall where it is. A plan that reuses existing drain and supply locations is almost always cheaper than one that moves them.
Get written quotes from licensed contractors in your area. Ask each one to price the same plan, so the numbers compare fairly.
Allow a contingency for surprises behind the walls, especially in older houses. Rot, old pipe and out-of-date wiring are common finds when a bathroom is opened up.
Mistakes that waste space
The first mistake in a master bath plan is copying a layout from a bigger room. Dimensions that work at 144 square feet fail at 70.
The second is placing a door where it swings into a fixture. Draw every swing arc, including the shower door.
Another is a double vanity that is too short. As the sums above showed, 60 inches only just meets the code minimum, while the NKBA figures call for about 76 inches.
People also forget the toilet side clearance. A toilet next to a tub or shower needs 15 inches from the centerline, and 18 is better.
A last common slip is trusting one page. The sources I read disagree on sizes, and some contradict themselves. Cross-check with a code book and a local professional.
Before you build
Treat your master bath plan as a set of steps. Work through them in order, and you avoid most of the expensive changes.
First, measure the room, including the thickness of finished walls. Write the usable width and length, and draw to scale.
Second, choose the fixtures and write down their real dimensions. Place the wet wall, then the toilet, then the vanity, and check every clearance in the table above.
Third, add doors and their swings. Then tape the plan out on the floor and walk through it.
Fourth, show the drawing to a plumber and an electrician. Ask where drains, vents and circuits can go, and what they cost to move.
Last, take it to your building department. Ask which code edition applies and whether you need a permit. Their answer overrides every website, including this one.
A well-made master bath is calm and easy to use. Plan the clearances first, match the layout to the shape of the room, and the finishes will have a solid base to sit on.
FAQs:
What is a master bath?
It is the private bathroom attached to the main bedroom. Many designers now call it a primary bath, and the two terms mean the same thing.
How big is a master bath?
Sources disagree. Designing Idea’s sample plans run 80 to 144 square feet, Foyr’s large layouts run 140 to 280, and one retailer calls 40 square feet small.
How far apart should double sinks be?
Block and Angi give 30 inches between centers as the minimum and 36 as the recommendation. Add 15 to 20 inches from each end sink to the wall.
How much space does a toilet need?
Block: sink end: 15 inches from the centerline to the side and 21 inches in front under code, and 18 and 30 as the NKBA recommendation.
What size should a toilet room be?
Block and Angi give 30 by 60 inches as the minimum. Block and Foyr give 36 by 66 inches as the NKBA recommendation.
Do I need a separate tub and shower?
No. Foyr claims curbless showers add more value than tubs in most areas, but shows no data. Ask a local agent and think about how you bathe.
What is the smallest shower I can use?
Block lists 30 by 30 inches as the code minimum and 36 by 36 as the NKBA recommendation. Confirm with your building department.
Does a master bath need a permit?
Usually, if you add plumbing or move walls. Rules vary by town, so ask your local building department before you start.