

After roughly two decades of walls coming down, the closed kitchen is genuinely making a comeback, and it’s not just nostalgia driving it.
Open-concept living dominated American home design for so long that suggesting otherwise felt almost heretical. In 2026, a growing number of homeowners, architects, and designers are openly reconsidering whether tearing down every wall actually served how people live.
This isn’t a full reversal back to sealed-off, formal kitchens. What’s actually emerging is a more nuanced, genuine rethinking of how much separation a kitchen needs and why.
The Data Behind the Shift
The clearest evidence for this shift isn’t anecdotal it shows up in actual survey data tracked over several years.
The American Institute of Architects’ Home Design Trends Survey found that requests for open-concept kitchen designs dropped from 47% of surveyed architecture firms in 2018 to just 36% in 2020, a meaningful decline in a relatively short window.
A 2021 Rocket Mortgage survey adds useful nuance: just over half of Americans (51%) still said they preferred an open layout, but only 12.4% reported spending the majority of their entertaining time actually in the kitchen itself.
That gap is worth sitting with. People still like the idea of an open kitchen, but the survey data suggests the practical case for full openness and constant sightlines during every gathering may be weaker than the trend’s decade-long dominance implied.
Why Now the Real Functional Drivers
Most existing coverage gestures vaguely at “coziness” without tracing that feeling back to its actual causes. The real drivers are specific and, once named, genuinely compelling.
Remote and hybrid work changed the math. When someone in the household is on a video call while someone else is blending a smoothie or clanging pans, an open floor plan stops being a design feature and starts being a daily source of friction.
Sound doesn’t respect open sightlines. Blenders, running dishwashers, and delivery notifications all travel freely through an open plan in a way they simply can’t through a closed door a genuinely different experience when household schedules stop lining up neatly.
Indoor air quality has entered the conversation. Cooking generates real indoor particulates, and agencies including the EPA recommend running a vented range hood during and after cooking specifically to reduce exposure a closed or partially closed kitchen makes that containment meaningfully easier.
The “always guest-ready” pressure is genuinely exhausting. In a fully open plan, kitchen mess is visible from everywhere in the home at all times; a kitchen that can be closed off, even partially, removes the low-grade pressure to keep it magazine-ready around the clock.
None of these drivers is about formality or nostalgia they’re about the practical reality of cooking, working, and living in the same limited square footage, which is a genuinely different problem than the one open-concept design originally solved.
What a Modern Closed Kitchen Actually Looks Like
Here’s the correction almost every existing article eventually has to make, usually buried halfway through: this trend isn’t a return to a sealed room with one narrow doorway.
What’s actually emerging is often described as “broken-plan” living, soft boundaries that define separate zones while still preserving light and a sense of connection between spaces.
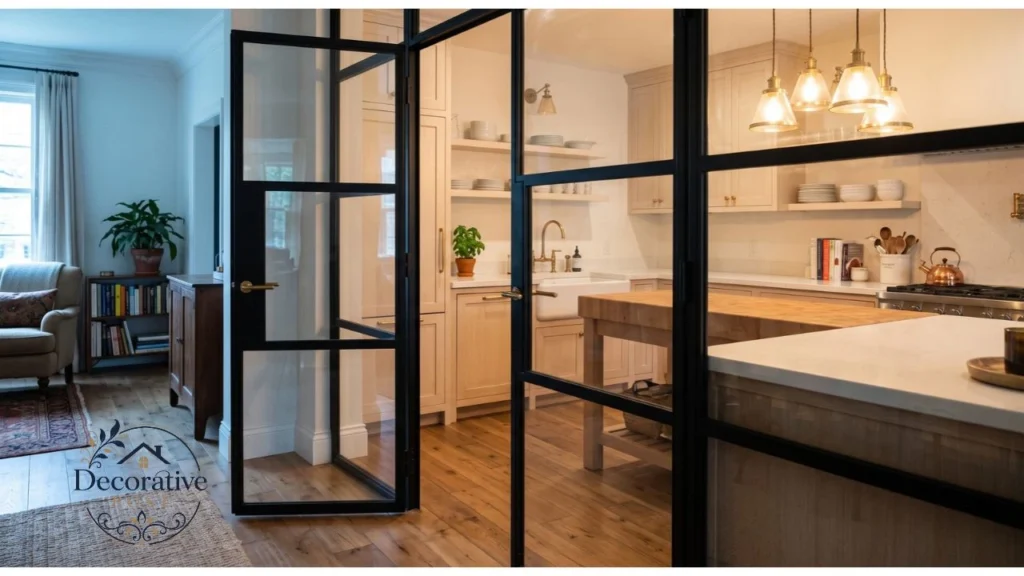
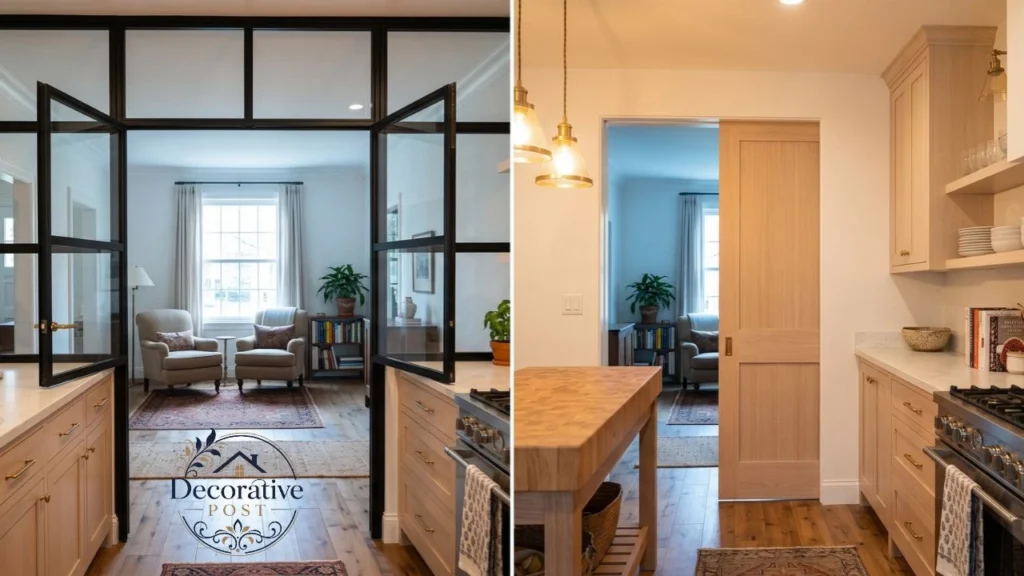
Steel-frame glass doors are a particularly popular execution, inspired partly by classic UK kitchen design (deVOL Kitchens is frequently cited as a reference point). They physically separate sound and smell while keeping the visual connection and natural light largely intact.
Pocket doors offer a flexible middle ground fully open when you want them, fully closed when you don’t, without sacrificing floor space to a swinging door in a tight layout.
Partial walls or half-walls with an open pass-through above them let you contain the mess and much of the sound while still allowing conversation and some visual connection during cooking.
The through-line across all of these solutions is intentional flexibility closed when it needs to be, open when it doesn’t, rather than a fixed, permanent choice in either direction.
A Budget-Tiered Path to a More Closed Kitchen
Almost no existing guide addresses this practically for someone who isn’t doing a full renovation, so here’s a genuine tiered framework.
No-cost to low-budget: Rearrange furniture to create a visual boundary between the kitchen and living space a sofa back, a bookshelf, or a console table can define a zone without any construction at all. A well-placed curtain or hanging screen across a wide opening does surprisingly similar work.
Low to mid-budget: Use lighting deliberately as a boundary tool. Warmer bulbs in the kitchen than the adjoining space signal a different zone even without a physical divider. A folding screen or a piece of statement furniture positioned at the transition point reinforces the same effect.
Mid-budget: Install a pocket door or a simple sliding barn-style door across an existing wide opening, which requires meaningfully less structural work than a full wall while offering genuine, functional closure when needed.
Higher budget: Add a steel-frame glass partition or door system, which requires more substantial installation but delivers the light-preserving, sound-and-smell-containing result most current design coverage is actually pointing to.
Full renovation budget: Reconstruct a partial or full wall, potentially incorporating a butler’s pantry or scullery-style secondary prep space. This is the most involved option, but also the one offering the most complete return to a genuinely separated, contained kitchen.
Most homeowners land somewhere in the low-to-mid tier this trend’s real appeal is that meaningful separation doesn’t require a full structural renovation to achieve.
Does This Work in a Small Home or Apartment?
This is the audience segment almost every existing article skips, despite it being a genuinely common situation.
In a small home or rental, full structural closure often isn’t possible or permitted, but the same underlying principles still apply at a smaller scale.
A tall, open-backed bookshelf positioned between a galley kitchen and a living area creates real visual and acoustic separation without blocking light or requiring any permanent construction.
A tension-mounted curtain rod across a kitchen opening, paired with a simple linen or cotton curtain, offers renter-friendly closure that can be opened or closed depending on the moment and is genuinely useful during a video call or when guests are over.
Even a strategically placed area rug and a shift in lighting temperature between the kitchen and adjoining space can psychologically define separate zones, which matters more for how a small home feels than pure square footage ever will.
The core lesson for small spaces: this trend is about intentional zoning, not square footage, which makes it genuinely more accessible to smaller homes than a full open-to-closed renovation might suggest.
Closed Kitchens in Traditional and Grandmillennial-Style Homes
This trend pairs particularly well with traditional and grandmillennial-style interiors, since closed kitchens were the historical default long before open-concept design became a mid-20th-century innovation.
A defined, separate kitchen gives more room for the kind of layered, collected-over-time detail this style favors patterned wallpaper, vintage hardware, and a sense of the kitchen as its own distinct, characterful room rather than an extension of an open living space.
The resurgence of interest in scullery and butler’s pantry spaces a separate prep and cleanup area behind the main kitchen fits naturally into this aesthetic, echoing the layered, room-for-everything sensibility of a traditional home.
If you’re pursuing this look, pairing a closed or semi-closed kitchen with custom curtains at the transition point, or a considered wall treatment inside the kitchen itself, reinforces the sense that this room has its own distinct character rather than functioning as an afterthought extension of the living space.
Why Design Trends Like This One Cycle at All
It’s worth stepping back and asking why a design preference this dominant could reverse within a couple of decades the answer says something genuinely useful about how home design trends work generally.
Closed kitchens were the historical default for most of Western domestic design history, largely for practical reasons: containing smoke and heat from wood- and coal-fired cooking and maintaining a formal separation between household staff work areas and family living spaces.
The open-concept movement gained real momentum in the mid-20th century, partly driven by smaller household staff, more informal family living patterns, and a genuine architectural interest in flowing, light-filled spaces.
By the 2000s and 2010s, open-concept had become such a dominant renovation and new-build default that it stopped being a deliberate choice for many homeowners and started being simply assumed the only option presented by builders and shown in listings.
That’s precisely the condition that tends to produce a correction. When a design choice becomes the unquestioned default rather than a considered decision, it eventually gets re-examined by a generation encountering its actual day-to-day trade-offs firsthand rather than its marketing.
This is less a rejection of openness itself and more a return to treating kitchen layout as a genuine choice again, based on how a specific household actually lives which is exactly why “broken-plan” flexible solutions, rather than a full swing back to formal closed kitchens, are what’s actually gaining traction.
Quick Reference: Open vs. Closed vs. Broken-Plan
| Layout Type | Best For | Main Trade-off |
|---|---|---|
| Fully open concept | Frequent entertaining, households with aligned schedules | Noise, smell, and mess are shared throughout the home. |
| Fully closed kitchen | Households prioritizing privacy, formal or traditional-style homes | Less natural light and visual connection to adjoining rooms |
| Broken-plan (glass, pocket doors) | Most modern households wanting flexibility | Requires some investment; not fully “set it and forget it” |
| Furniture/curtain zoning | Renters, small homes, low budgets | Less acoustic and smell containment than a physical door |
This table is a useful gut check before committing to any one direction most households land somewhere between the extremes rather than at either end.
The Kitchen as Its Own Room Again
One underappreciated side effect of this shift is how it changes the way people approach kitchen design decisions in the first place.
In a fully open plan, kitchen cabinetry, countertops, and finishes have to visually coordinate with an adjoining living room or dining space almost constantly, since the two areas read as one continuous room to the eye.
A closed or semi-closed kitchen removes that constraint. The room can develop its own distinct color story, its own pattern choices, and its own personality without needing to negotiate constant sightlines with the furniture and decor one room over.
This is part of why the trend pairs so naturally with more maximalist, layered design movements a kitchen that’s allowed to be its own space can commit fully to a bold wallpaper, a saturated cabinet color, or a mix of vintage and modern fixtures that might feel visually chaotic if it had to coexist with a neutral, open-plan living room palette just a few feet away.
It also changes how storage and display get handled. An open kitchen tends to favor a curated, minimal look, since every shelf and countertop is visible from the main living space at all times. A closed kitchen can lean into a more collected, working-kitchen aesthetic visible cookware, layered textiles, personal touches without it reading as clutter to anyone sitting in an adjoining room.
What This Means for a Renovation in Progress
If you’re mid-renovation or planning one soon, this trend is worth factoring in before finishes and layout are finalized, since retrofitting separation after the fact is meaningfully more disruptive than planning for it up front.
Even if a full open-concept layout is already locked in structurally, leaving a rough opening sized for a future pocket door or sliding panel rather than framing it as a permanently open pass-through preserves the option to add separation later without a second full renovation.
Electrical and lighting planning matters here too. If you might eventually want the kitchen to function as its own distinct zone, running a separate lighting circuit and switch for the kitchen area specifically, rather than tying it to the same circuit as the adjoining room, sets up the “lighting as a boundary tool” approach mentioned earlier without any future rewiring.
For anyone specifying cabinetry and ventilation now, it’s also worth erring toward a slightly more powerful range hood than the bare minimum, since better containment at the source reduces how much separation you’ll eventually need to solve for elsewhere in the room.
None of this requires committing to a fully closed kitchen today it just means building in the flexibility to adjust later, which costs relatively little during an active renovation and quite a lot to add afterward.
FAQs for closed kitchens:
Why are closed kitchens making a comeback?
Real functional pressures are driving it remote work needs, noise containment, indoor air quality concerns, and relief from the pressure to keep an open kitchen guest-ready at all times.
Is the open-concept trend dying?
Not entirely survey data shows a meaningful decline in open-kitchen requests, but most current design solutions blend openness and closure rather than reversing the trend completely.
What is a broken-plan kitchen?
It’s a layout that uses soft boundaries, glass partitions, pocket doors, or partial walls to define separate zones while still preserving light and a visual connection between spaces.
What are the benefits of a closed kitchen?
Better containment of noise, cooking odors, and visual mess, along with more privacy for remote work and less pressure to keep the space constantly presentable.
Can I close off an open kitchen without a full renovation?
Yes, furniture arrangement, curtains, lighting changes, and freestanding screens can all create meaningful separation without any structural work.
Do closed kitchens work in small homes?
Yes, the same zoning principles apply at a smaller scale using bookshelves, curtains, and lighting, even when full structural closure isn’t practical or possible.
Should I plan for this now if I’m mid-renovation?
Yes, if there’s any chance you’ll want more separation later, leaving a rough opening sized for a future pocket door and wiring a separate lighting circuit for the kitchen costs little now and a great deal more to retrofit after the fact.
Does a closed kitchen hurt resale value?
Not necessarily, and the trend data suggests buyer preferences are shifting away from requiring a fully open plan a well-executed broken-plan layout, with some visual connection preserved, is unlikely to be a liability in most markets.
A Direct Takeaway
The closed kitchen comeback isn’t really about nostalgia or formality it’s a practical response to how people actually cook, work, and live in shared square footage today.
Start with the lowest-cost solution that addresses your specific friction point noise, smell, or visual clutter and let your budget and home’s structure determine how far up the tiered framework you go from there.