

A good 7 x 9 bathroom design starts with a small piece of arithmetic. Seven feet times nine feet gives you 63 square feet, which is enough for a full bath if you plan it carefully.
That is also tight enough that one wrong door swing or one oversized vanity can ruin the room. This guide shows how to choose a layout, check it against real clearance numbers, and budget for it.
The figures come from the National Kitchen and Bath Association guidelines as summarized by Hunker, Bob Vila and CRD Design Build, plus a contractor platform’s cost ranges. We point out where they disagree.
Every home is different. Treat the layouts below as starting points, and confirm plumbing, electrical, and permit rules with your local building department.
What 63 square feet can hold
A room this size can hold a toilet, a vanity,y and a tub or shower with room to move. It can also hold more, but only if you give something up.
CRD Design Build says a full bath needs at least 36 to 40 square feet. So you have a comfortable margin, not a huge one.
The narrow side is the constraint. Seven feet is 84 inches, and every fixture along that dimension eats a large share of it.
Think about the room as two zones. The wet zone holds the shower or tub, and the dry zone holds the vanity and toilet.
Keeping those two zones clear in your head makes every later decision easier. It also helps when you talk to a contractor or designer.
Start with the measurements that matter
Before you sketch anything, measure the room at several points. Walls are rarely perfectly square, especially in older homes.
Note the exact positions of the door, the window,ow and every plumbing line. CRD Design Build advises using existing plumbing and electrical connections where possible, because relocating them adds cost and time.
Check the ceiling height as well. Bob Vila lists 80 inches as the minimum height in front of fixtures, and says to confirm it with your local building department.
Write down where the toilet drain sits. Moving it can mean rerouting the drain stack, adding subfloor work,ork and replacing tile, according to Block Renovation, which puts a small layout change at 3,000 to 8,000 dollars.
Measure the door too. A door that swings into the room uses floor space that no fixture can share.
Finally, mark the window. A window over a tub or shower affects the glazing, the trim, and the ventilation plan.
Clearances: design guideline versus code
Two sets of numbers matter here. The NKBA publishes comfort-focused design guidelines, and building codes set the legal minimums.
Bob Vila and CRD Design Build both compare them. CRD uses the International Residential Code, though it does not name an edition year, and local codes may differ.
| Item | Design guideline (NKBA) | Code minimum (IRC, per CRD and Bob Vila) |
|---|---|---|
| Clear space in front of toilet or sink | 30 in | 21 in |
| Clear space at shower entry | 30 in | 24 in |
| Toilet centerline to side wall or fixture | 18 in | 15 in |
| Sink centerline to wall | 20 in | 15 in |
| Double sinks, center to center | 36 in | 30 in |
| Shower size | 36 x 36 in | 30 x 30 in |
| Toilet compartment | 36 x 66 in | 30 x 60 in |
| Entry door | 32 in clear opening | Not addressed |
The sources disagree on a couple of points. Block Renovation gives 15 inches from the toilet centerline to a side wall, which matches the code figure, while Hunker’s NKBA summary says 18.
Vanity height is another one. Bob Vila calls 36 inches standard, with a range of 32 to 43, while CRD gives 32 to 34 inches.
When in doubt, aim for the larger NKBA number and confirm the legal minimum locally. Comfort is the goal, but the code decides what passes inspection.
Ventilation matters too. CRD says the code calls for either a window of at least 3 square feet, half of it operable, or a mechanical fan of at least 50 cubic feet per minute vented outside.
Choose three of four
Block Renovation offers a useful rule for 7 x 9 bathroom design in a room this size. Pick three of four features: a double vanity, a separate tub, a separate shower, and generous floor space.
You rarely get all four. Trying to fit them all is how people end up with tight aisles and awkward doors.
If you share the room with someone, the double vanity may be the priority. If you have children, a tub might matter more.
If you want a spacious, open feel, give up the tub or the second sink. Block Renovation warns that an unused tub is a 5,000 dollar piece of furniture.
Write your choice on a sheet of paper before you look at any plans. It keeps showroom upgrades from pushing you into a layout that crowds the room.
Tub at the end
This is the classic arrangement, and it works well in a room of this shape. Put an alcove tub across one short wall, with the vanity and toilet along the long wall.
A 60-inch tub leaves 24 inches of an 84-inch wall free, which suits a shelf or a narrow cabinet. A 72-inch tub leaves 12.
After a tub that is about 32 inches deep, 76 inches of the long wall remains. A 36-inch vanity and a toilet that needs 36 inches of side clearance fit with 4 inches to spare. This is my own arithmetic, not a published plan.
With both fixtures on one wall, the opposite wall stays clear. A toilet that projects about 28 inches still leaves roughly 56 inches of floor in front of it.
Put the door on the short wall opposite the tub. Make sure its swing does not land on the vanity, since Block Renovation says a door swings through 6 to 9 square feet.
Its strength is simplicity. The plumbing can share one wet wall, and costs stay lower than in a layout that spreads fixtures around.
Block Renovation describes this as a galley with the tub at the end, with a partial privacy partition by the toilet. Its weakness is that it has no separate shower.
Walk-in shower and double vanity
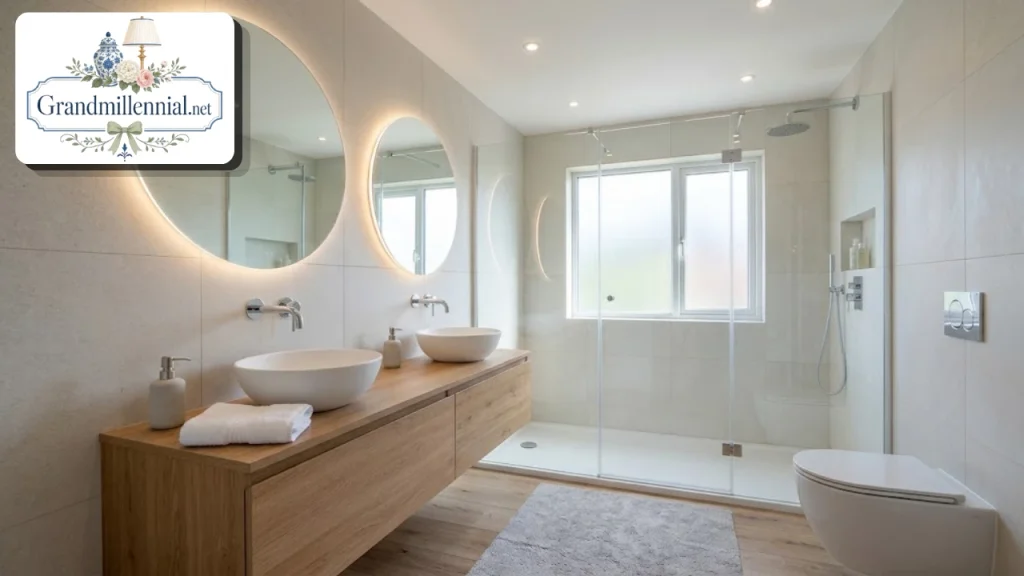
If you prefer a shower and want two sinks, flip the plan. Put a walk-in shower across the short end and a double vanity along a long wall.
Block Renovation’s first plan puts a corner shower in a back corner with the double vanity on the long wall opposite the door. It says this works only if a tub exists elsewhere or no one wants one.
A shower 36 inches deep and 60 inches wide leaves 24 inches beside it, enough for a bench or a niche. A full-width shower is possible too.
The remaining 72 inches of length fits a 60 to 72-inch vanity, which matches Block Renovation’s guidance of at least 60 inches, ideally 72. Sink centerlines should be 30 to 36 inches apart.
Put the toilet on the opposite wall. With a 21-inch-deep vanity and a toilet that projects about 28 inches, roughly 35 inches remains between them, which clears the 30-inch design guideline.
The shower door should open outward, and glass should be planned early. Block Renovation says to decide on shower glass during planning, not after the tile is installed.
This plan feels open, and it suits two people. Its weakness is that it gives up the tub, which can matter for resale or for small children.
Separate shower and tub
Some people want both. Block Renovation calls its fourth plan the do-it-all layout, with a separate shower and soaking tub on one wall, a double vanity opposite and the toilet in a corner.
It describes the project as costing 40,000 dollars or more. That tells you how much this arrangement demands from a 63 square foot room.
Along the 9-foot wall, a 60-inch tub and a 363-square-footuse 96 of 108 inches. The depth of the room is the problem.
A shower 36 inches deep leaves 48 inches of the 84-inch width. After a 21-inch vanity opposite, only about 27 inches of floor remains. That is above the 21-inch code minimum, but below the NKBA’s 30 inches.
You can ease the squeeze with a smaller vanity, a pocket door, or glass instead of a curtain. A walk-through shower with a glass partition, as CRD Design Build describes, can also keep the area feeling open.
Treat this layout as a test of your priorities in any 7 x 9 bathroom design. If it feels cramped on paper, it will feel cramped in daily use.
Doors: swing, pocket, and barn
The door is the most overlooked piece of any 7 x 9 bathroom design. A swing door needs clear floo spacer, and that floor cannot hold a fixture.
CRD Design Build says a door should have a 32-inch clear opening, which usually means a 34-inch door. Bob Vila says the panel should be at least 34 inches unless you use a pocket door.
A pocket door removes the swing arc entirely. CRD notes that a pocket or standard door can separate the toilet area for privacy with little space cost.
A pocket door needs a wall cavity free of plumbing and wiring. Ask your contractor to check before you commit.
If the door swings out into a hallway, make sure it does not block traffic. If it swings in, keep the swing away from the shower door and the vanity.
Whatever you choose, test it with cardboard on the floor. Cut a quarter circle at the door’s width and see what it touches.
Toilet and privacy
The toilet drives much of the plan, because it has the strictest clearance rules and the costliest plumbing. Keep it where the drain already sits if you can.
Bob Vila recommends placing the toilet paper holder 8 to 12 inches from the front edge of the bowl and about 26 inches above the floor. Plan a towel bar or shelf nearby, as CRD suggests across from the toilet.
Privacy can come from a partial wall, a pocket door, or simple placement. A full water closet needs more space than this room offers: CRD says 8 by 8 feet is the practical minimum.
A short partition, like the one Block Renovation draws near the toilet, gives visual privacy without sealing off a compartment. Leave the clearance in front of the bowl open.
If someone in the household has limited mobility, plan for grab bars. Hunker’s NKBA summary says bars should be at least 1 1/4 inches in diameter, mounted 33 to 36 inches high, and able to hold 300 pounds. CRD recommends adding wall blocking even if you do not install them now.
Vanity choices
The vanity is where this room most often goes wrong. A 21-inch-deep cabinet seems small until it meets a door swing.
Block Renovation lists a single vanity as 400 to 800 dollars for stock and a double as 800 to 2,000. Semi-custom options run 1,500 to 4,000, and custom starts at 5,000.
Match the size to the wall. A double vanity needs at least 60 inches, ideally 72, according to Block Renovation.
A single vanity with generous counter space can beat a cramped double. If two people share the room, two mirrors and one long trough sink can feel roomier than two small basins.
Wall-hung or floating vanities show more floor, which makes a small room feel bigger. They also need solid blocking in the wall.
Countertops cost 300 to 2,000 dollars in total, per Block Renovation, and quartz runs about 60 to 100 dollars per square foot installed. Rounded corners are safer in a tight room, as CRD notes.
Showers and tubs
A shower can be as small as code allows, but you will rarely want it that small. Bob Vila lists 30 by 30 inches as the code minimum and 36 by 36 as the recommended size.
Block Renovation calls 36 by 36 the practical minimum for a walk-in. A shower with an angled door needs at least 32 by 32.
If you keep a tub, an alcove model is the space-efficient choice. Block Renovation says a 60-inch alcove tub takes about 12 to 13 square feet and occupies an entire long wall in a small plan.
Freestanding tubs look dramatic, but they need clear floor space all around. Block Renovation prices them at 1,500 to 6,000 dollars for the tub alone.
For the shower, think about controls and light. Bob Vila puts shower controls at 38 to 48 inches from the floor, depending on the user, and says to use a waterproof recessed light over the shower.
If you add a seat, Hunker’s NKBA summary says it should be at least 15 inches deep and sit 17 to 19 inches above the shower floor. Make sure the shower door opens outward, away from the user.
Storage that fits
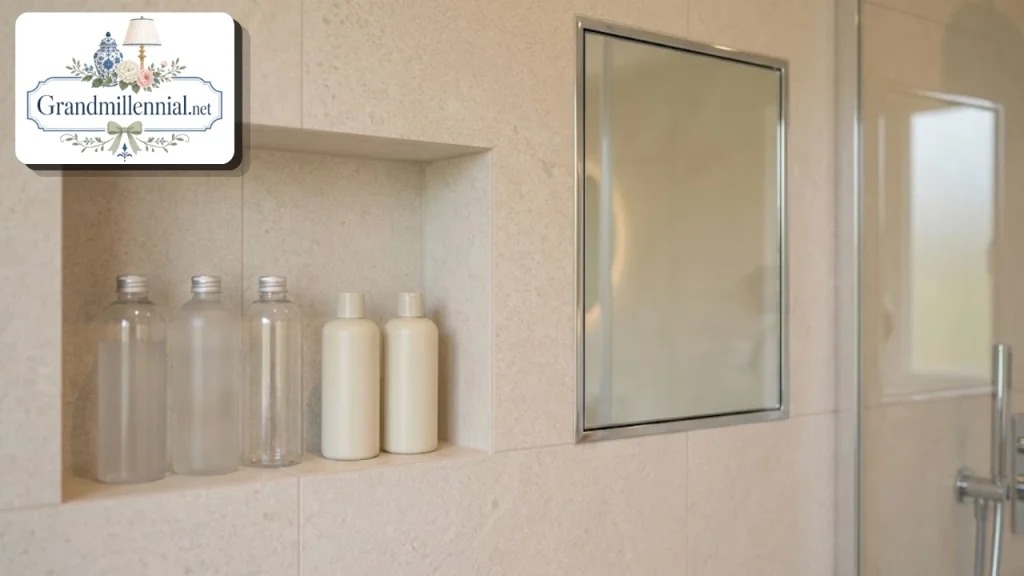
Storage in a narrow room should go up and into the walls. Floor space is too precious.
A shower niche holds bottles without a shelf that juts out. A recessed medicine cabinet gives a mirror and storage in a few inches of depth.
Open shelves over the toilet, overhead cabinets, and a tall, narrow linen tower all help. CRD mentions linen storage as part of a square layout.
Drawers beat doors in a tight vanity, because you do not need clearance to swing them open. Keep the doors of cabinets and the vanity from colliding with each other, as Hunker’s NKBA summary advises.
Hooks on the back of the door and a bar on a spare wall give towels a home. Choose slim baskets over bulky bins.
Do not forget the practical bits. A hamper, a trash can and a spot for cleaning supplies keep surfaces clear, and a clear room feels larger.
Lighting, mirrors and ventilation
Good light is more important in a small room than a big one. Bob Vila recommends lights above and on both sides of the vanity mirror, plus a recessed light with a waterproof lens over the tub or shower.
Hunker’s NKBA summary calls for task lighting in each functional area, with wet-rated fixtures in the shower. Warm light flatters skin, and layered light removes shadows.
A large mirror makes the room feel bigger and doubles the light. A mirror that spans the vanity wall works especially well.
Ventilation protects everything else. CRD says the code accepts either an operable window of at least 3 square feet or a fan of at least 50 cubic feet per minute vented outdoors.
A fan should vent outside, not into the attic. If the shower or toilet is in a separate compartment, CRD notes that NKBA recommends a separate fan for it.
Electrical details vary by location. The sources I opened do not cover GFCI requirements, so ask a licensed electrician what your local code requires.
Floors, walls and color
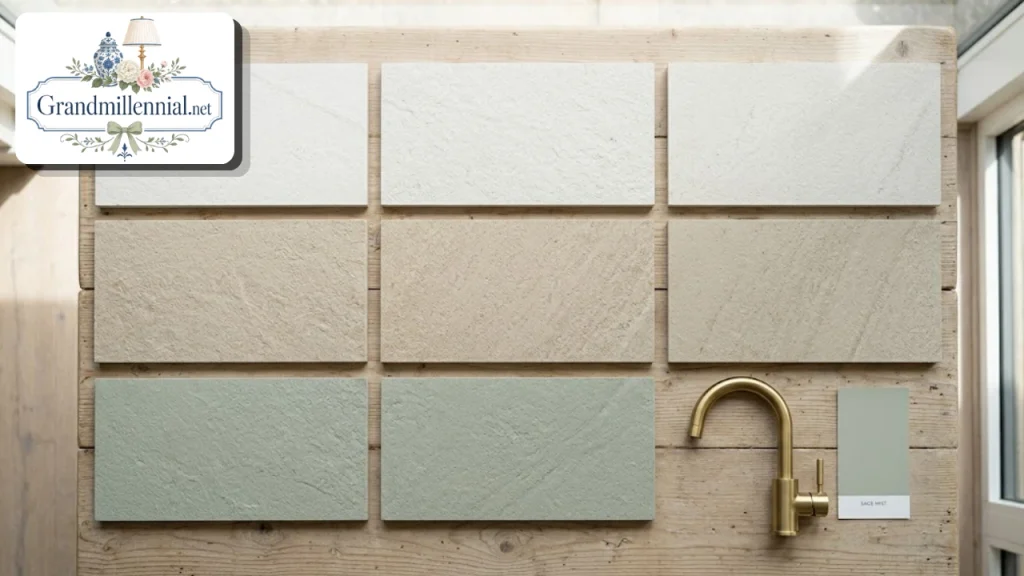
Material choices change how large the room feels. Large tiles with narrow grout lines read as calm and uncluttered.
CRD says flooring should be non-slip, and that ceramic tile should have a wet coefficient of friction of at least 0.5. Check the box or spec sheet before you buy.
Block Renovation says a complex tile pattern like herringbone can slow installers by 30 to 50 percent. A stack pattern costs less in labor.
Tile prices vary widely. Block Renovation lists material at 2 to 30 dollars per square foot and installation at 10 to 20, and says to count on roughly 100 to 150 square feet of tiled area.
Light colors bounce light. A single accent, such as a dark vanity or patterned floor, adds interest without crowding the room.
Carry the same tile across the floor and into the shower to blur the boundary between zones. Our home decor ideas can help you finish the room with towels, art,t and plants.
What it costs
Costs for a 7 x 9 bathroom design depend heavily on your region and choices. Block Renovation, a contractor-matching platform, gives the only 7 by 9 specific ranges I found, and it does not source them.
Treat them as estimates. The company also promotes its own tools and quotes, so get local bids.
| Item | Block Renovation range (dollars) |
|---|---|
| Whole remodel, mid-range | 20,000 to 40,000 |
| Whole remodel, higher-end | 50,000 and up |
| Demolition and prep | 1,000 to 3,000 |
| Plumbing rough-in | 2,000 to 6,000 and up |
| Each relocated fixture | 500 to 1,500 added |
| Walk-in shower with tile and glass | 3,000 to 7,000 |
| Electrical | 800 to 2,500 |
| Tile and flooring | 2,500 to 8,000 |
| Permits and inspections | 300 to 1,000 |
Major metro areas run 30 to 50 percent higher than mid-sized cities, according to the same source. Labor is typically 40 to 65 percent of the total.
Set aside 10 to 20 percent for hidden problems, as Block Renovation advises. Old pipes and rotted subfloors tend to appear once the walls are open.
Skipping permits can create resale problems and may affect insurance on the work, according to Block Renovation. Ask your building department what applies to your project.
Our renovation tips cover how to plan the sequence of work and avoid costly surprises.
Planning mistakes to avoid
A few mistakes show up again and again. Watch for these.
- Drawing the plan without testing door swings.
- Choosing a double vanity because it looks generous, then losing the aisle.
- Moving the toilet without pricing the plumbing.
- Squeezing in a tub nobody will use.
- Deciding on shower glass after the tile is already set.
- Skipping a contingency fund.
Final thoughts
The best 7 x 9 bathroom design is the one that fits your household, not the one with the most features. Choose three of four, then test the layout on paper and on the floor.
Check every clearance against both the NKBA guideline and your local code. Where the sources disagree, take the more generous number.
Get several local quotes, and keep a cushion for surprises. A calm plan and a clear budget make a small bathroom feel like a bigger one.
FAQs:
How big is it in square feet?
A 7 by 9 foot room is 63 square feet. That is enough for a toilet, a vanity, and a tub or shower, with room to move.
Can I fit a tub and a separate shower?
Block Renovation shows a do-it-all plan, but it leaves only about 27 inches in front of a vanity in my own check. That is above code but below the NKBA’s 30 inches.
What is the minimum clearance in front of a toilet?
The NKBA recommends 30 inches, while the code minimum is 21 inches, according to Bob Vila and CRD Design Build. Local code decides what passes.
Can I fit a double vanity?
Yes. Block Renovation says to allow at least 60 inches of wall, ideally 72, and the NKBA suggests sinks 36 inches center to center.
How big should the shower be?
Bob Vila recommends 36 by 36 inches, with 30 by 30 as the code minimum. An angled door needs at least 32 by 32.
What type of door works best?
A pocket door saves the most floor space. Otherwise, use a swing door that does not land on a fixture, with a 32-inch clear opening.
How much does a remodel cost?
Block Renovation estimates 20,000 to 40,000 dollars for mid-range work and 50,000 and up for higher-end. These ranges are unsourced, so get local quotes.
Do I need a permit?
Often yes, especially if plumbing or electrical changes. Ask your local building department, because rules vary.